
BEDS3
BATHS2 full
SQUARE FEET2,330
MLS#VARV2000290
STATUSPENDING
PROPERTY TYPEResidential - Single Family
SUBDIVISIONGARLAND LAKE
SCHOOLRICHMOND COUNTY PUBLIC SCHOOLS
Property Description
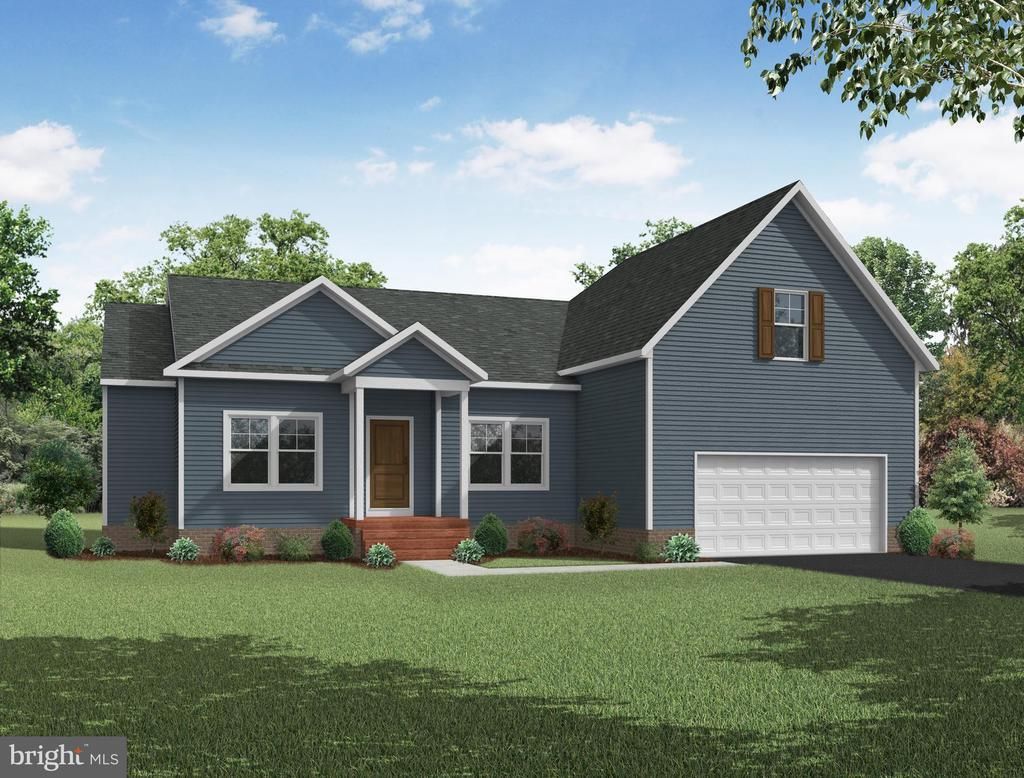
Welcome to your waterfront dream home in the heart of the picturesque Garland Lake community in Warsaw! Introducing the Oakdale plan, a stunning ranch-style residence designed to embrace comfort, functionality, and customizable elegance. This TO BE BUILT home offers 3 bedrooms, 2 baths, and a spacious 2330 sq ft of thoughtfully designed living space, ensuring both functionality and luxury for your lifestyle. As you enter, be greeted by the open and airy layout that seamlessly connects the main living areas, perfect for both daily living and entertaining. The centerpiece of the home is the kitchen, boasting a large peninsula that not only provides ample counter space but also serves as a gathering spot for casual meals and conversation. Designed with your needs in mind, the Oakdale plan offers a primary suite retreat for ultimate relaxation, two additional well-appointed bedrooms, and two full baths that boast modern finishes and fixtures. The optional finished bonus room above the attached 2-car garage provides a blank canvas for creating a home office, media room, or cozy retreat tailored to your specific needs and preferences. Outdoor living is equally delightful, with both a front porch and a rear covered porch included, providing inviting spaces to relax and enjoy the surrounding scenery.
Property Features
Property Type: Residential - Single Family
Cooling: Central A/C
Fuel Type: Electric
Garage: 2
Heating: Heat Pump(s)
Home Style: Ranch/Rambler
Lot Size: 2.50 Acres
Roof Type: Architectural Shingle
Stories: 1.5
Taxes: $452
Year Built: 2024
Feature Descriptions
Additional Structures: Above Grade
Appliances: Dishwasher, Microwave, Oven/Range - Electric, Stainless Steel Appliances, Water Heater
Community Amenities: Boat Dock/Slip, Lake
Days on Site: 949
Exterior: Batts Insulation, Blown-In Insulation, Vinyl Siding,
Flooring: Carpet, Luxury Vinyl Plank
HOA Fee: $400.00/Annually
Interior: Breakfast Area, Carpet, Ceiling Fan(s), Combination Kitchen/Living, Dining Area, Entry Level Bedroom, Floor Plan - Open, Kitchen - Eat-In, Pantry, Primary Bath(s), Recessed Lighting, Upgraded Countertops
Location: Lake
Lot: Pond
Lot Dimensions: 2.50 Acre(S)
Number of Rooms: 9
Parking Notes: 2 Total Parking Spaces
Sewer: Gravity Sept Fld
Special View Info: Lake, Pond
SQFT Above Finished: 2330
SQFT Total Finished: 2330
Structure Type: Detached
Total Garage/Parking Spaces: 2
Water: Well
Local Schools
High School: RAPPAHANNOCK
Middle School: RICHMOND COUNTY
Elementary School: RICHMOND COUNTY
School District: RICHMOND COUNTY PUBLIC SCHOOLS
Listed By / Shown By
Listed By
Agency Name: Keller Williams Richmond West
Shown By
Agency Title: Massanutten Realty
Agency Phone: 540.289.6335

Estimate Your Payment
Estimated Payment
$ 2,579.87 per month $2,396.48 Principal & Interest $37.67 Property Tax $145.73 Homeowner's Insurance
Tbd E Sunrise Drive | MLS# VARV2000290
This single family home located at Tbd E Sunrise Drive, Warsaw, VA 22572 is currently listed for sale with an asking price of $499,640. This property was built in 2024 and has 3 bedrooms and 2 full baths with 2330 sq. ft. Tbd E Sunrise Drive is located in the GARLAND LAKE subdivision within the RICHMOND COUNTY PUBLIC SCHOOLS school district. Search GARLAND LAKE real estate on www.massanuttenrealty.com today.