
BEDS4
BATHS2 full 1 partial
SQUARE FEET2,812
MLS#VAWR2015968
STATUSACTIVE
PROPERTY TYPEResidential - Single Family
SUBDIVISIONHOFFMAN HEIGHTS
SCHOOLWARREN COUNTY PUBLIC SCHOOLS
Property Description
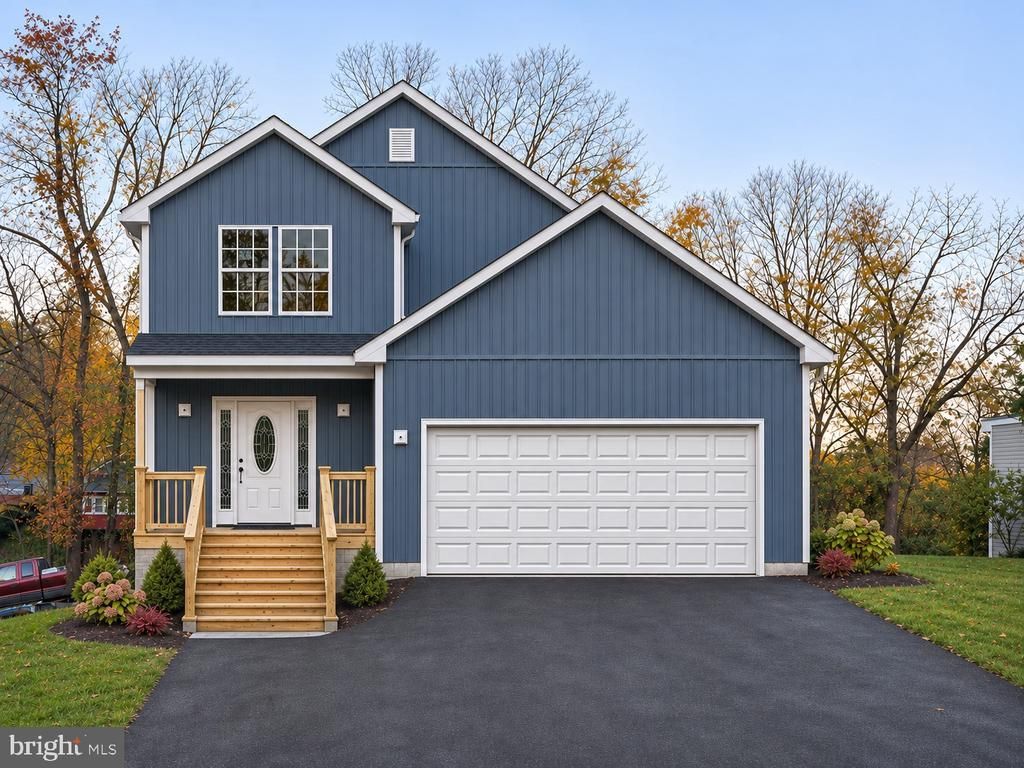
NEW CONSTRUCTION—EXPECTED COMPLETION MID-JANUARY 2027! This spacious in-town Colonial offers 2,812 finished square feet above grade, plus a full unfinished walk-out basement with a rough-in for a future bathroom and room to expand. Enjoy 9-foot ceilings on the main level, vinyl plank flooring throughout the living areas, and tiled bathrooms. The kitchen features stainless steel appliances and quartz countertops, while a gas fireplace adds warmth for those cool evenings. The primary suite offers a tiled shower and walk-in closet, and main-level laundry adds everyday convenience. Covered front and rear porches provide space to relax and enjoy the outdoors. A two-car garage and paved driveway offer plenty of off-street parking. Comcast/Xfinity or Glo Fiber internet is available for those working from home. Enjoy the benefits of a brand-new home in a convenient in-town location! Minutes to downtown, shopping, restaurants, schools, Skyline Drive, & Shenandoah River. Great commuter location minutes to I-66.
Property Features
Property Type: Residential - Single Family
Basement: Yes
Basement: Full, Unfinished, Walkout Level, Space For Rooms, Rough Bath Plumb
Cooling: Ceiling Fan(s), Heat Pump(s)
Fireplaces: 1
Fuel Type: Electric, Propane - Leased
Garage: 2
Heating: Heat Pump(s)
Home Style: Colonial
Lot Size: 0.09 Acres
Stories: 2.0
Taxes: $251
Year Built: 2026
Feature Descriptions
Additional Structures: Above Grade, Below Grade
Appliances: Built-In Microwave, Dishwasher, Disposal, Icemaker, Stainless Steel Appliances, Stove, Refrigerator
Exterior: Vinyl Siding, Stone
Fireplace: Gas/Propane
Flooring: Luxury Vinyl Plank, Ceramic Tile
Interior: Bathroom - Walk-In Shower, Bathroom - Tub Shower, Ceiling Fan(s), Combination Kitchen/Dining, Family Room Off Kitchen, Kitchen - Gourmet, Kitchen - Table Space, Upgraded Countertops, Walk-in Closet(s)
Lot Dimensions: 0.09 Acre(S)
Parking Features: Paved Driveway
Parking Notes: 6 Total Parking Spaces
Sewer: Public Sewer
SQFT Above Finished: 2812
SQFT Total Finished: 2812
Structure Type: Detached
Total Garage/Parking Spaces: 6
Water: Public
Local Schools
School District: WARREN COUNTY PUBLIC SCHOOLS
Listed By / Shown By
Listed By
Agency Name: RE/MAX Real Estate Connections
Shown By
Agency Title: Massanutten Realty
Agency Phone: 540.289.6335

Estimate Your Payment
Estimated Payment
$ 2,692.15 per month $2,518.11 Principal & Interest $20.92 Property Tax $153.13 Homeowner's Insurance
Lot 2 Orchard Street | MLS# VAWR2015968
This single family home located at Lot 2 Orchard Street , Front Royal, VA 22630 is currently listed for sale with an asking price of $525,000. This property was built in 2026 and has 4 bedrooms and 2 full and 1 partial baths with 2812 sq. ft. Lot 2 Orchard Street is located in the HOFFMAN HEIGHTS subdivision within the WARREN COUNTY PUBLIC SCHOOLS school district. Search HOFFMAN HEIGHTS real estate on www.massanuttenrealty.com today.