
BEDS3
BATHS2 full
MLS#VACL2006772
STATUSACTIVE
PROPERTY TYPEResidential - Single Family
SUBDIVISIONCAREFREE ACRES
SCHOOLCLARKE COUNTY PUBLIC SCHOOLS
Property Description
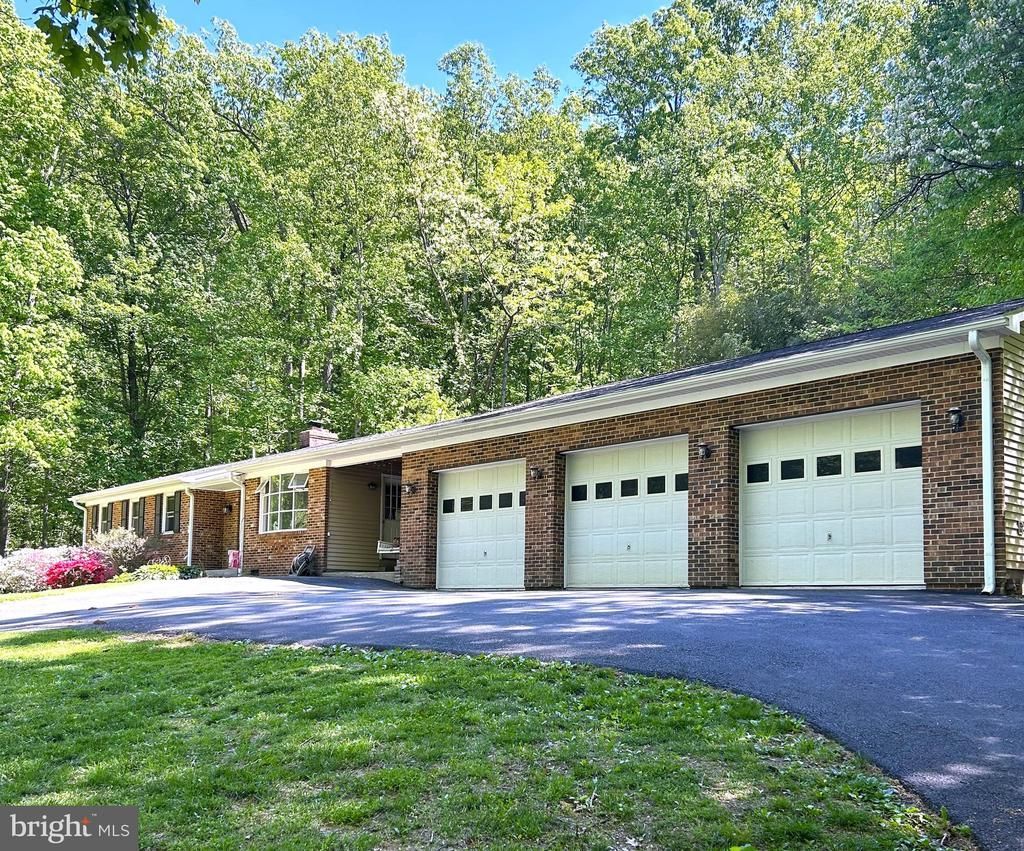
REDUCED!! 3 BR - 2 BA with huge finished 3 CAR GARAGE. Primary bedroom on the main level, along with 2nd bedroom, laundry, eat-in kitchen, dining, and living room. 3rd bedroom and office located downstairs, where you'll find the fully finished rec room and utility area. Kitchen updated with stainless steel appliances. Hunting abounds on this 5 acre parcel, and the neighborhood is perfect for ATV riding and quiet country walks. Circular driveway recently paved. HOA is responsible for road maintenance. Large treehouse in the woods that offers fun for all seasons. Interior paint has begun, with paint supplied for the whole inside, but will need to be finished by new owner. Furnace repair and chimney liner needed. This is one charming home in SUCH a peaceful community,,,, it just needs some TLC! Call Ed or Leland for further details. WELCOME HOME!
Property Features
Property Type: Residential - Single Family
Basement: Fully Finished
Basement: Yes
Cooling: Central A/C
Fireplaces: 1
Fuel Type: Wood
Garage: 3
Heating: Wood Burn Stove
Home Style: Ranch/Rambler
Lot Size: 5.01 Acres
Stories: 1.0
Taxes: $1,881
Year Built: 1983
Feature Descriptions
Additional Structures: Above Grade, Below Grade
Appliances: Cooktop, Dishwasher, Dryer, Extra Refrigerator/Freezer, Icemaker, Microwave, Refrigerator, Stainless Steel Appliances, Washer, Water Conditioner - Owned, Water Heater, Oven - Wall
Days on Site: 115
Exterior: Brick Front, Vinyl Siding
Flooring: Carpet, Rough-In, Hardwood, Vinyl
HOA Fee: $300.00/Semi-Annually
Interior: Ceiling Fan(s), Dining Area, Entry Level Bedroom, Floor Plan - Traditional, Kitchen - Island, Primary Bath(s), Stove - Wood, Wood Floors, Kitchen - Eat-In
Lot Dimensions: 5.01 Acre(S)
Parking Features: Asphalt Driveway
Parking Notes: 3 Total Parking Spaces
Rooms: Living Room, Dining Room, Primary Bedroom, Bedroom 2,Bedroom 3,Kitchen, Laundry, Recreation Room, Utility Room, Bathroom 2,Primary Bathroom
Sewer: Septic = # of BR
Structure Type: Detached
Total Garage/Parking Spaces: 3
Water: Well
Room Sizes
Primary Bedroom: 16 x 12 Level - Main
Bedroom 2: 12 x 12 Level - Main
Dining Room: 11 x 12 Level - Main
Living Room: 17 x 15 Level - Main
Kitchen: 12 x 19 Level - Main
Bedroom 3: 11 x 12 Level - Lower 1
Recreation Room: 16 x 17 Level - Lower 1
Local Schools
School District: CLARKE COUNTY PUBLIC SCHOOLS
Listed By / Shown By
Listed By
Agency Name: Pearson Smith Realty, LLC
Shown By
Agency Title: Massanutten Realty
Agency Phone: 540.289.6335

Estimate Your Payment
Estimated Payment
$ 2,848.34 per month $2,537.30 Principal & Interest $156.75 Property Tax $154.29 Homeowner's Insurance
99 Carefree Lane | MLS# VACL2006772
This single family home located at 99 Carefree Lane, Boyce, VA 22620 is currently listed for sale with an asking price of $529,000. This property was built in 1983 and has 3 bedrooms and 2 full baths. Carefree Lane is located in the CAREFREE ACRES subdivision within the CLARKE COUNTY PUBLIC SCHOOLS school district. Search CAREFREE ACRES real estate on www.massanuttenrealty.com today.