
BEDS3
BATHS2 full
SQUARE FEET1,386
MLS#VARO2003368
STATUSACTIVE
PROPERTY TYPEResidential - Single Family
SUBDIVISIONROCKINGHAM COUNTY
SCHOOLROCKINGHAM COUNTY PUBLIC SCHOOLS
Property Description
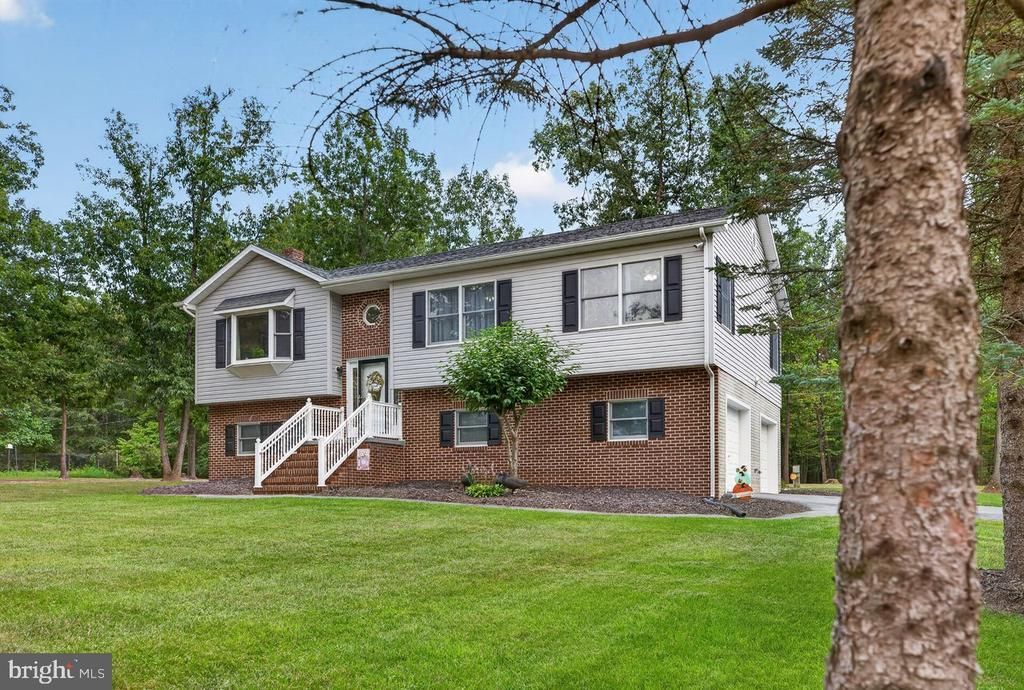
This prestinely maintained home sits atop a hillside offering you the peace and serenity of the countryside and within centered proximity of Elkton, Grottoes and Harrisonburg. You will be pleased to know that you can just move right in. This home has a newly painted interior, there is real hardwood flooring throughout, Anderson Windows, a whole house water system and plenty of additional space to finish for more living area, recreational activities or even In-Law Quarters. The open floor plan invites you to the comfort of home with its cathedral celings, spacious kitchen with an island and dining area, a cozy living room with a gas fire place and large bay window that brings forth natural lighting to please all your senses. The great outdoors awaits you to enjoy over 2 acres of land that is beautifully lanscaped with an outdoor firepit area to relax on those cooler evenings beneath the stars. Recent updates include a Heil HVAC system, spacious rear composite deck, new shutters and storm doors too!
Property Features
Property Type: Residential - Single Family
Basement: Yes
Basement: Daylight, Full, Garage Access, Interior Access, Poured Concrete, Unfinished, Walkout Level, Windows
Cooling: Heat Pump(s)
Fireplaces: 1
Fuel Type: Electric
Garage: 2
Heating: Central, Heat Pump - Electric BackUp, Heat Pump(s)
Home Style: Split Level
Lot Size: 2.18 Acres
Roof Type: Architectural Shingle
Stories: 2.0
Taxes: $1,938
Year Built: 2004
Feature Descriptions
Additional Structures: Above Grade, Below Grade
Days on Site: 1
Exterior: Brick, Vinyl Siding
Fireplace: Fireplace - Glass Doors, Gas/Propane
Interior: Kitchen - Eat-In, Kitchen - Island, Primary Bath(s), Water Treat System, Wood Floors
Lot: Landscaping
Lot Dimensions: 2.18 Acre(S)
Parking Notes: 2 Total Parking Spaces
Pet Restrictions: No Pet Restrictions
Sewer: On Site Septic
SQFT Above Finished: 1386
SQFT Total Finished: 1386
Structure Type: Detached
Total Garage/Parking Spaces: 2
Utilities: Cable TV, Propane
Water: Well
Windows: Double Hung, Energy Efficient
Local Schools
High School: EAST ROCKINGHAM
Middle School: ELKTON
Elementary School: SOUTH RIVER
School District: ROCKINGHAM COUNTY PUBLIC SCHOOLS
Listed By / Shown By
Listed By
Agency Name: Funkhouser Real Estate Group
Shown By
Agency Title: Massanutten Realty
Agency Phone: 540.289.6335

Estimate Your Payment
Estimated Payment
$ 3,061.19 per month $2,733.47 Principal & Interest $161.50 Property Tax $166.22 Homeowner's Insurance
9779 S East Side Highway | MLS# VARO2003368
This single family home located at 9779 S East Side Highway , Elkton, VA 22827 is currently listed for sale with an asking price of $569,900. This property was built in 2004 and has 3 bedrooms and 2 full baths with 1386 sq. ft. S East Side Highway is located in the ROCKINGHAM COUNTY subdivision within the ROCKINGHAM COUNTY PUBLIC SCHOOLS school district. Search ROCKINGHAM COUNTY real estate on www.massanuttenrealty.com today.