
BEDS6
BATHS6 full 1 partial
SQUARE FEET5,773
MLS#VAFX2337254
STATUSACTIVE
PROPERTY TYPEResidential - Single Family
SUBDIVISIONOCCOQUAN OVERLOOK
SCHOOLFAIRFAX COUNTY PUBLIC SCHOOLS
Property Description
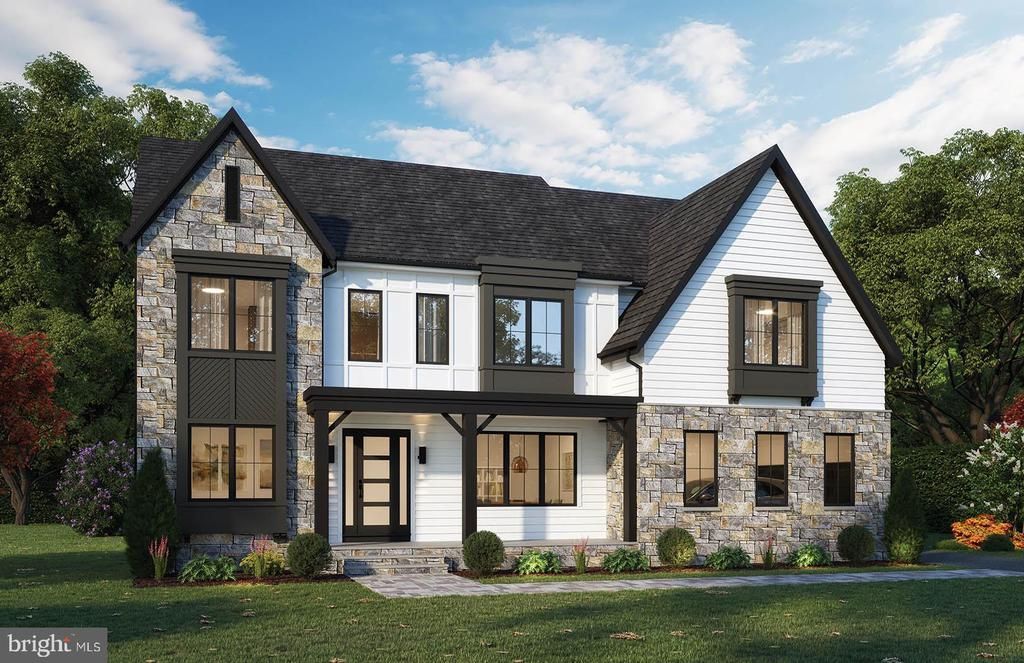
Experience effortless living with The Biltmore, a thoughtfully designed floor plan that offers a harmonious flow between its elegant living spaces. From the gourmet kitchen, complete with exceptional features, to the formal dining room, perfect for hosting memorable dinners, every corner of this home exudes luxury and functionality. With 4 bedrooms, 3.5 bathrooms, and up to 6,472 square feet of living space, The Biltmore adapts to your needs. A private study provides the ideal work-from-home space, while the optional recreation room, exercise area, or den add flexibility to accommodate your hobbies and lifestyle. Personalization options abound, including upgrading to a 3-car garage or adding another full bathroom on the lower level. Whether you’re hosting game nights, relaxing in your tailored spaces, or enjoying your favorite meals, The Biltmore is designed to elevate every moment. This floor plan combines modern sophistication with opportunities for customization, making it easy to create a home that’s uniquely yours. Ask for Lori Windsor for details on all. Join the community everyone is buzzing about, where everything is brighter, larger and sunnier! VISIT MODEL AT 9600 Peniwill Drive first, Open 11-5 daily.
Property Features
Property Type: Residential - Single Family
Basement: Yes
Basement: Drain, Full, Fully Finished, Heated, Outside Entrance, Poured Concrete
Cooling: Programmable Thermostat, Zoned, Central A/C
Fuel Type: Propane - Leased
Garage: 2
Heating: Programmable Thermostat, Zoned, Central
Home Style: Transitional
Lot Size: 0.98 Acres
Roof Type: Architectural Shingle
Stories: 3.0
Taxes: $4,280
Year Built: 2027
Feature Descriptions
Additional Structures: Above Grade, Below Grade
Exterior: Asphalt, Batts Insulation, Blown-In Insulation, Brick
Flooring: Engineered Wood, Hardwood, Ceramic Tile
HOA Fee: $142.00/Monthly
Lot Dimensions: 0.98 Acre(S)
Parking Notes: 4 Total Parking Spaces
Sewer: Private Septic Tank
SQFT Above Finished: 5773
SQFT Total Finished: 5773
Structure Type: Detached
Total Garage/Parking Spaces: 4
Water: Public
Local Schools
School District: FAIRFAX COUNTY PUBLIC SCHOOLS
Listed By / Shown By
Listed By
Agency Name: Beacon Crest Real Estate LLC
Shown By
Agency Title: Massanutten Realty
Agency Phone: 540.289.6335

Estimate Your Payment
Estimated Payment
$ 9,616.45 per month $8,728.98 Principal & Interest $356.67 Property Tax $530.80 Homeowner's Insurance
9763 Wildas Way | MLS# VAFX2337254
This single family home located at 9763 Wildas Way, Lorton, VA 22079 is currently listed for sale with an asking price of $1,819,900. This property was built in 2027 and has 6 bedrooms and 6 full and 1 partial baths with 5773 sq. ft. Wildas Way is located in the OCCOQUAN OVERLOOK subdivision within the FAIRFAX COUNTY PUBLIC SCHOOLS school district. Search OCCOQUAN OVERLOOK real estate on www.massanuttenrealty.com today.