
BEDS4
BATHS3 full 1 partial
SQUARE FEET3,466
MLS#VAFX2336524
STATUSACTIVE
PROPERTY TYPEResidential - Single Family
SUBDIVISIONMASONS PASSAGE
SCHOOLFAIRFAX COUNTY PUBLIC SCHOOLS
Property Description
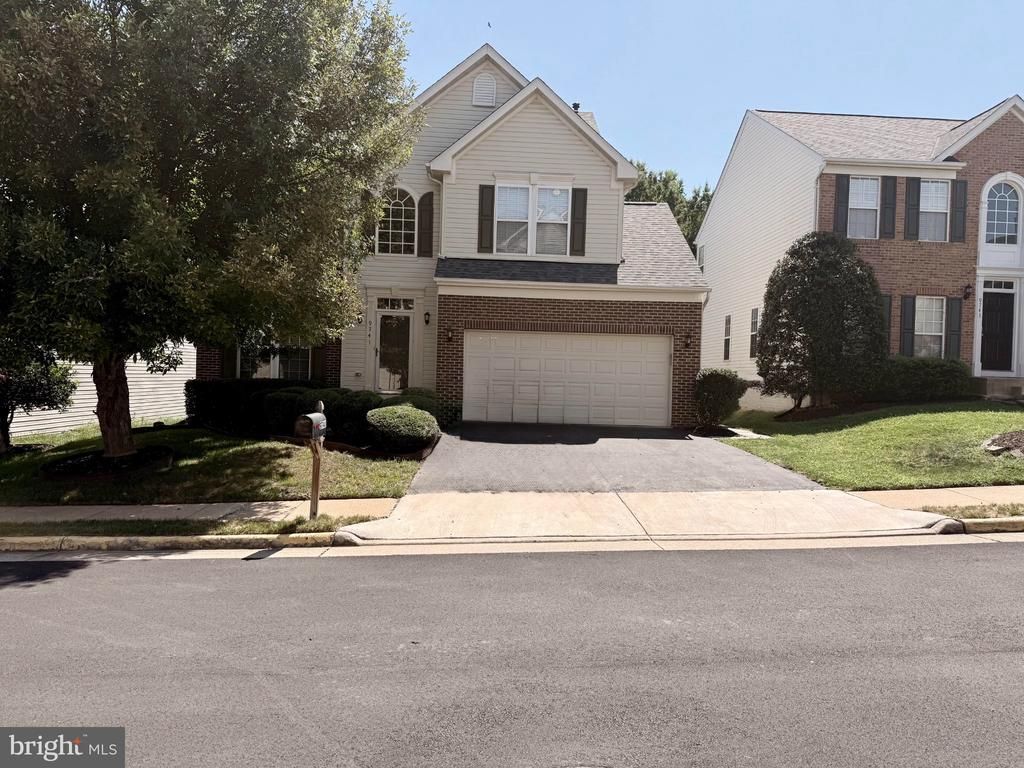
Welcome to this wonderfully maintained Colonial-style home, offering three full levels of thoughtfully designed living space, including four spacious bedrooms upstairs and a fully finished walk-out lower level perfectly suited for an in-law or guest suite. The finished walk-out basement is already equipped with a refrigerator, microwave, sink, separate washer and dryer, and a full bathroom. The main level welcomes you with a hardwood-floor foyer, open floor plan, and impressive 10-foot ceilings. Sunlight fills the inviting kitchen and family room, where a gas fireplace creates a warm and welcoming gathering space. The family room opens directly to the deck, making indoor-outdoor entertaining effortless. The kitchen features all-stainless-steel GE appliances, including a double oven with convection. The elegant dining room is enhanced by chair railing and crown molding, adding timeless architectural detail. Upstairs, the spacious primary suite offers a large walk-in closet, Jacuzzi tub, separate shower, and double-sink vanity. Both upstairs bathrooms feature double sinks, while ceiling fans are thoughtfully installed in all bedrooms. The spacious two-car garage provides abundant storage with built-in shelving. This is a home that truly delivers comfort, functionality, and move-in-ready appeal—beautifully maintained and ready for its next chapter. Located in the desirable Mason's Passage neighborhood enclave, residents enjoy access to a large private common-area park, gazebo, and playground. The location is exceptionally convenient to shopping, the library, Fort Belvoir, regional parks, bus transportation, and the commuter rail station. A beautifully cared-for home with versatile living space, exceptional amenities, and a location designed for convenience—this one is ready to welcome you home.
Property Features
Property Type: Residential - Single Family
Basement: Yes
Basement: Full, Fully Finished, Heated, Interior Access, Outside Entrance, Sump Pump, Walkout Level
Cooling: Ceiling Fan(s), Central A/C
Fireplaces: 1
Fuel Type: Natural Gas
Garage: 2
Heating: Forced Air
Home Style: Colonial
Lot Size: 0.09 Acres
Stories: 3.0
Taxes: $8,747
Year Built: 2001
Feature Descriptions
Additional Structures: Above Grade, Below Grade
Appliances: Built-In Microwave, Dishwasher, Disposal, Dryer, Extra Refrigerator/Freezer, Humidifier, Icemaker, Oven - Double, Refrigerator, Stove, Washer, Washer/Dryer Stacked
Community Amenities: Dog Park, Other
Days on Site: 4
Exterior: Vinyl Siding
Fireplace: Gas/Propane
Flooring: Carpet, Hardwood, Vinyl
HOA Fee: $1200.00/Annually
Interior: 2nd Kitchen, Bathroom - Stall Shower, Carpet, Ceiling Fan(s), Chair Railings, Crown Moldings, Family Room Off Kitchen, Floor Plan - Open, Formal/Separate Dining Room, Kitchen - Country, Kitchen - Eat-In, Kitchen - Table Space, Recessed Lighting, Walk-in Closet(s), WhirlPool/HotTub, Window Treatments, Wood Floors
Lot Dimensions: 0.09 Acre(S)
Number of Rooms: 8
Parking Features: Asphalt Driveway
Parking Notes: 2 Total Parking Spaces
Pet Restrictions: No Pet Restrictions
Sewer: Public Sewer
SQFT Above Finished: 2720
SQFT Below Finished: 746
SQFT Total Finished: 3466
Structure Type: Detached
Total Garage/Parking Spaces: 2
Water: Public
Local Schools
High School: HAYFIELD
Middle School: HAYFIELD SECONDARY SCHOOL
Elementary School: GUNSTON
School District: FAIRFAX COUNTY PUBLIC SCHOOLS
Listed By / Shown By
Listed By
Agency Name: Cherished Destiny Real Estate
Shown By
Agency Title: Massanutten Realty
Agency Phone: 540.289.6335

Estimate Your Payment
Estimated Payment
$ 5,054.26 per month $4,077.40 Principal & Interest $728.92 Property Tax $247.94 Homeowner's Insurance
9741 Plaskett Forest Lane | MLS# VAFX2336524
This single family home located at 9741 Plaskett Forest Lane, Lorton, VA 22079 is currently listed for sale with an asking price of $850,095. This property was built in 2001 and has 4 bedrooms and 3 full and 1 partial baths with 3466 sq. ft. Plaskett Forest Lane is located in the MASONS PASSAGE subdivision within the FAIRFAX COUNTY PUBLIC SCHOOLS school district. Search MASONS PASSAGE real estate on www.massanuttenrealty.com today.