
BEDS3
BATHS3 full 1 partial
SQUARE FEET2,427
MLS#VAFX2333472
STATUSACTIVE
PROPERTY TYPERental - Townhouse
SUBDIVISIONBRITFORD
SCHOOLFAIRFAX COUNTY PUBLIC SCHOOLS
Property Description
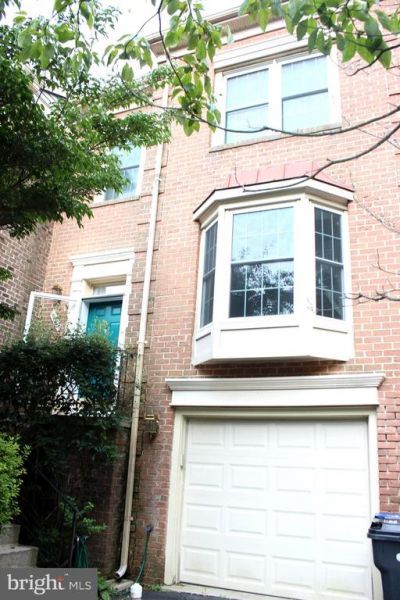
Welcome to 9685 Woodhenge Ct, a beautifully maintained 3-level townhouse offering 1,802 sq. ft. of comfortable living space in the heart of Burke and top-rated Fairfax County Public School district. Property Highlights: Main Level: Light-filled layout featuring a spacious living room and formal dining area. The bright, updated eat-in kitchen comes equipped with granite countertops, stainless steel appliances, premium cabinetry, and a charming French bay window. Step out onto the deck—perfect for outdoor relaxation and entertaining.Upper Level: A tranquil primary suite complete with a skylight, double vanity, soaking tub, and a modern glass standing shower. Two additional bedrooms share a full, updated hall bathroom. Walk-Out Basement: A fully finished lower level featuring new laminate flooring, a cozy fireplace, a third full bathroom (standing shower), and direct access to a fully fenced backyard. Ideal for a home office, recreation room, or guest suite. Parking & Storage: 1-car garage with internal access plus driveway space. extra under-stairs storage space. Unbeatable Location: Conveniently situated just minutes from local shopping (Safeway, CVS, Walmart), local dining, Burke Lake Park, GMU, and commuter routes with easy access to Springfield Metro and bus routes.
Property Features
Property Type: Rental - Townhouse
Basement: Yes
Basement: Rear Entrance, Fully Finished, Walkout Level
Cooling: Central A/C
Fireplaces: 1
Fuel Type: Natural Gas
Garage: 1 car attached
Heating: Forced Air
Home Style: Colonial
Lot Size: 0.04 Acres
Roof Type: Shingle
Stories: 3.0
Year Built: 1989
Feature Descriptions
Additional Structures: Above Grade, Below Grade
Appliances: Built-In Microwave, Oven/Range - Gas, Stainless Steel Appliances, Washer, Dryer, Dishwasher, Disposal
Days on Site: 15
Exterior: Combination, Brick
Fencing: Rear, Fully, Wood
Flooring: Engineered Wood, Laminated, Ceramic Tile
Interior: Family Room Off Kitchen, Kitchen - Table Space, Dining Area
Lot Dimensions: 0.04 Acre(S)
Pet Restrictions: Case by Case Basis
Rent Includes: HOA/Condo Fee, Trash Removal
Rooms: Living Room, Dining Room, Primary Bedroom, Bedroom 2,Bedroom 3,Kitchen, Game Room, Family Room, Breakfast Room
Sewer: Public Sewer
SQFT Above Finished: 1802
SQFT Below Finished: 625
SQFT Total Finished: 2427
Structure Type: Interior Row/Townhouse
Total Garage/Parking Spaces: 1
Utilities: Cable TV Available
Water: Public
Local Schools
High School: LAKE BRADDOCK SECONDARY SCHOOL
Middle School: LAKE BRADDOCK SECONDARY SCHOOL
Elementary School: WHITE OAKS
School District: FAIRFAX COUNTY PUBLIC SCHOOLS
Listed By / Shown By
Listed By
Agency Name: Samson Properties
Shown By
Agency Title: Massanutten Realty
Agency Phone: 540.289.6335

9685 Woodhenge Court | MLS# VAFX2333472
This property located at 9685 Woodhenge Court, Burke, VA 22015 is currently listed for rent with an asking price of $3,500 / Monthly. Woodhenge Court is located within the FAIRFAX COUNTY PUBLIC SCHOOLS school district. Search Burke real estate on www.massanuttenrealty.com today.