
BEDS4
BATHS3 full 1 partial
SQUARE FEET3,900
MLS#VAFX2335334
STATUSACTIVE
PROPERTY TYPERental - Single Family
SUBDIVISIONHAVER HILL
SCHOOLFAIRFAX COUNTY PUBLIC SCHOOLS
Property Description
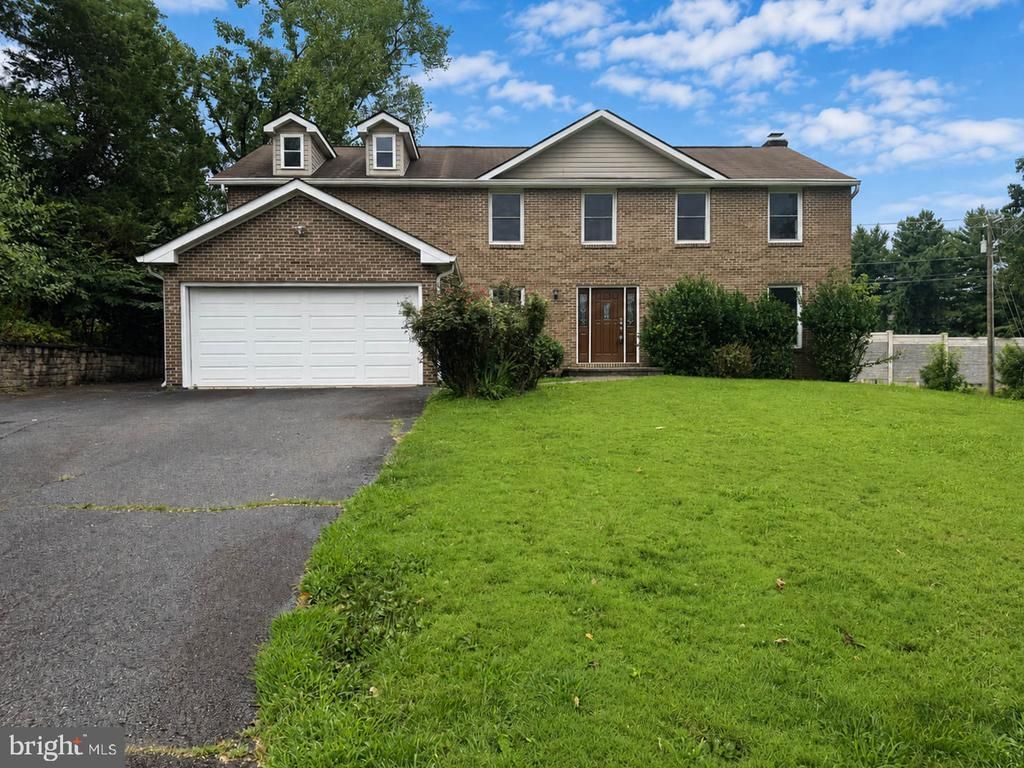
Stunning three-level colonial offering exceptional living space, luxurious updates, and a private setting on a pipestem with just 3 other homes, surrounded by mature landscaping. On the roof is a whole-home solar panel system. This circa $30k system saved the current owners about $ 2,500/year in energy costs. The expansive main level is filled with natural light and features beautiful hardwood floors throughout the gracious living room, formal dining room, and inviting family room with custom built-ins and a wood-burning fireplace. The spacious gourmet kitchen is designed for both everyday living and entertaining, with abundant cabinetry and counter space, granite countertops, stainless steel appliances, and easy access to the rear deck. Upstairs, the impressive primary suite feels like a private retreat, featuring soaring vaulted ceilings, a generous sitting area, a dramatic double-sided gas fireplace, an enormous walk-in closet with extensive custom built-in shelving, and a spacious ensuite bath with a double vanity and relaxing soaking tub. The additional bedrooms offer plenty of space and flexibility for family, guests, or home office needs. The fully finished walkout lower level provides another expansive living and entertaining area, complete with a massive motorized projector screen and projector, wet bar, wine storage, pool table, an additional refrigerator, and a full bathroom—ideal for gatherings, overnight guests, a recreation room, or a private guest suite. Outside, enjoy the privacy of a large, fully fenced backyard surrounded by mature trees, with a spacious deck overlooking the peaceful setting. An attached two-car garage provides additional convenience and storage. Tucked away in an established neighborhood surrounded by parks and green space, yet ideally located near Wolf Trap, Meadowlark Botanical Gardens, Reston Town Center, Tysons Corner, shopping, dining, and major commuter routes. A rare combination of space, privacy, luxury, and convenience. Good credit required. Tenant pays all utilities, including propane for the gas fireplace.
Property Features
Property Type: Rental - Single Family
Basement: Connecting Stairway, Fully Finished, Heated, Improved, Interior Access, Outside Entrance, Rear Entrance, Walkout Level
Basement: Yes
Cooling: Ceiling Fan(s), Central A/C
Fireplaces: 2
Fuel Type: Electric
Garage: 2 car attached
Heating: Heat Pump(s)
Home Style: Colonial
Lot Size: 0.48 Acres
Stories: 3.0
Year Built: 1983
Feature Descriptions
Additional Structures: Above Grade, Below Grade
Appliances: Cooktop, Dishwasher, Disposal, Dryer, Extra Refrigerator/Freezer, Icemaker, Microwave, Oven - Double, Oven - Wall, Refrigerator, Stainless Steel Appliances, Washer
Days on Site: 10
Exterior: Play Equipment
Exterior: Aluminum Siding
Fencing: Rear
Fireplace: Brick, Equipment, Fireplace - Glass Doors, Gas/Propane, Mantel(s), Wood
Flooring: Hardwood, Other
Interior: Bathroom - Stall Shower, Breakfast Area, Built-Ins, Ceiling Fan(s), Chair Railings, Dining Area, Family Room Off Kitchen, Floor Plan - Open, Formal/Separate Dining Room, Kitchen - Eat-In, Kitchen - Gourmet, Kitchen - Island, Primary Bath(s), Recessed Lighting, Upgraded Countertops, Walk-in Closet(s), Wet/Dry Bar, Window Treatments, Wine Storage, Wood Floors
Lot: Front Yard, Landscaping, Pipe Stem, Rear Yard
Lot Dimensions: 0.48 Acre(S)
Parking Features: Attached Garage, Driveway, Off Street, Paved Driveway
Pet Restrictions: Case by Case Basis, Pet Addendum/Deposit
Sewer: Public Sewer
Special View Info: Trees/Woods
SQFT Above Finished: 2928
SQFT Below Finished: 972
SQFT Total Finished: 3900
Structure Type: Detached
Total Garage/Parking Spaces: 2
Water: Public
Windows: Skylights
Local Schools
High School: LANGLEY
Middle School: COOPER
Elementary School: COLVIN RUN
School District: FAIRFAX COUNTY PUBLIC SCHOOLS
Listed By / Shown By
Listed By
Agency Name: LuxManor Real Estate, Inc
Shown By
Agency Title: Massanutten Realty
Agency Phone: 540.289.6335

9627 Locust Hill Drive | MLS# VAFX2335334
This property located at 9627 Locust Hill Drive, Great Falls, VA 22066 is currently listed for rent with an asking price of $5,150 / Monthly. Locust Hill Drive is located within the FAIRFAX COUNTY PUBLIC SCHOOLS school district. Search Great Falls real estate on www.massanuttenrealty.com today.