
BEDS4
BATHS3 full 1 partial
SQUARE FEET1,448
MLS#VAFX2316320
STATUSACTIVE
PROPERTY TYPEResidential - Townhouse
SUBDIVISIONGUNSTON SQUARE
SCHOOLFAIRFAX COUNTY PUBLIC SCHOOLS
Property Description
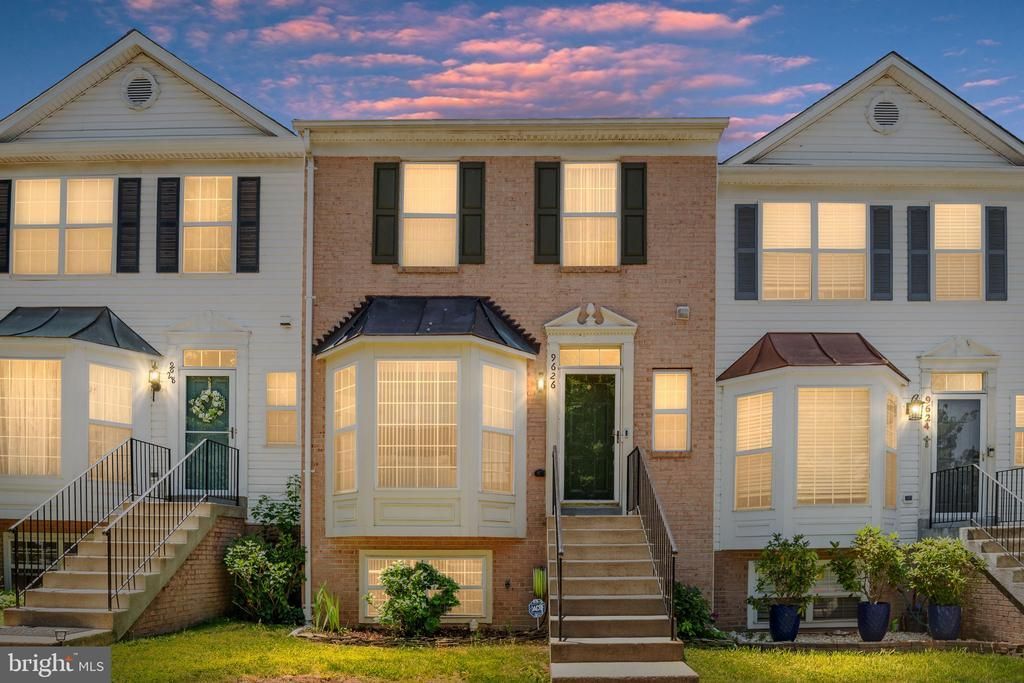
**Ask about our aggressive buyer incentives.** Welcome to this beautifully maintained 4-bedroom, 3.5-bath townhome offering three finished levels of comfortable living space in a highly desirable location. Combining generous room sizes, modern updates, and exceptional commuter convenience, this home is ready for its next owner. Step inside to discover a bright and inviting main level featuring luxury flooring, soaring ceilings, and an open-concept layout designed for everyday living and entertaining. The spacious living room flows seamlessly into the dining area and well-appointed kitchen, where you'll find granite countertops, abundant cabinetry, a center island with seating, and a recently updated range (2024). The adjacent breakfast area provides the perfect spot for casual meals and offers direct access to the rear deck, creating an ideal indoor-outdoor lifestyle. Upstairs, the expansive primary suite serves as a relaxing retreat, complete with dual walk-in closets and a private en-suite bath featuring a soaking tub, separate shower, and dual vanity. Two additional generously sized bedrooms, and a full hall bath complete the second floor. The finished walk-out lower level offers outstanding flexibility with a fourth bedroom, full bath, recreation room, utility area, laundry, and walk-out access—perfect for guests, a home office, gym, or multi-generational living. Recent improvements provide added peace of mind, including a new range, washer, dryer, and toilets installed in 2024. The gas water heater was replaced in 2019. Beyond the home itself, residents enjoy access to outstanding community amenities, including five playgrounds and a community pool. The neighborhood is ideally positioned between Springfield and Potomac Mills, providing easy access to shopping, dining, entertainment, and everyday conveniences while maintaining a quieter residential feel. Nearby favorites include the Lorton Library and adjacent playground, along with the Lorton Community Center, where Fairfax County residents enjoy complimentary gym access. Ideally located just minutes from the Lorton VRE Station and Amtrak Auto Train terminal, offering convenient commuter access to Washington, DC and easy travel to Florida without the drive. Close to Fort Belvoir, I-95, Route 1, shopping, dining, parks, and walking trails. Lorton Station (VRE) provides commuter rail service on the Fredericksburg Line with parking and transit connections, while Lorton Station (Auto Train) serves as Amtrak’s northern Auto Train terminal. Don't miss your opportunity to own this spacious, move-in-ready home in one of Lorton's most convenient locations—schedule your showing today!
Property Features
Property Type: Residential - Townhouse
Basement: Full, Connecting Stairway, Daylight, Full, Fully Finished, Heated, Interior Access, Outside Entrance, Walkout Stairs
Basement: Yes
Cooling: Central A/C
Fuel Type: Natural Gas
Heating: Forced Air
Home Style: Colonial
Lot Size: 0.03 Acres
Roof Type: Architectural Shingle
Stories: 3.0
Taxes: $6,056
Year Built: 2000
Feature Descriptions
Additional Structures: Above Grade, Below Grade
Appliances: Dishwasher, Disposal, Dryer, Microwave, Refrigerator, Washer, Stove, Dryer - Electric, Water Heater, Oven/Range - Gas, Air Cleaner, Humidifier
Community Amenities: Common Grounds, Pool - Outdoor, Tennis Courts, Tot Lots/Playground
Days on Site: 88
Exterior: Sidewalks, Street Lights, Satellite Dish
Exterior: Brick Front, Vinyl Siding
Fencing: Wood, Rear
Flooring: Carpet, Ceramic Tile, Luxury Vinyl Plank
HOA Fee: $132.00/Monthly
Interior: Kitchen - Country, Floor Plan - Open, Kitchen - Eat-In, Kitchen - Island, Upgraded Countertops, Attic, Breakfast Area, Ceiling Fan(s), Primary Bath(s), Bathroom - Stall Shower, Bathroom - Tub Shower, Dining Area, Pantry, Carpet, Family Room Off Kitchen, Kitchen - Table Space, Bathroom - Soaking Tub
Lot: Backs to Trees, Cul-de-sac
Lot Dimensions: 0.03 Acre(S)
Parking Features: Assigned
Pet Restrictions: No Pet Restrictions
Rooms: Living Room, Dining Room, Primary Bedroom, Bedroom 2,Bedroom 3,Bedroom 4,Kitchen, Family Room, Recreation Room, Storage Room, Utility Room, Bathroom 2,Primary Bathroom, Full Bath, Half Bath
Sewer: Public Sewer
SQFT Above Finished: 1448
SQFT Total Finished: 1448
Structure Type: Interior Row/Townhouse
Utilities: Under Ground
Water: Public
Windows: Double Pane
Room Sizes
Dining Room: 9 x 8 Level - Main
Living Room: 15 x 11 Level - Main
Kitchen: 15 x 10 Level - Main
Recreation Room: 19 x 14 Level - Lower 1
Bedroom 4: 12 x 12 Level - Lower 1
Storage Room: 7 x 5 Level - Lower 1
Primary Bedroom: 16 x 12 Level - Upper 1
Bedroom 2: 12 x 9 Level - Upper 1
Bedroom 3: 10 x 9 Level - Upper 1
Family Room: 15 x 9 Level - Main
Local Schools
High School: SOUTH COUNTY
Middle School: SOUTH COUNTY
Elementary School: LAUREL HILL
School District: FAIRFAX COUNTY PUBLIC SCHOOLS
Listed By / Shown By
Listed By
Agency Name: Keller Williams Capital Properties
Shown By
Agency Title: Massanutten Realty
Agency Phone: 540.289.6335

Estimate Your Payment
Estimated Payment
$ 3,608.39 per month $2,925.81 Principal & Interest $504.67 Property Tax $177.92 Homeowner's Insurance
9626 Eaton Woods Place | MLS# VAFX2316320
This townhouse located at 9626 Eaton Woods Place, Lorton, VA 22079 is currently listed for sale with an asking price of $610,000. This property was built in 2000 and has 4 bedrooms and 3 full and 1 partial baths with 1448 sq. ft. Eaton Woods Place is located in the GUNSTON SQUARE subdivision within the FAIRFAX COUNTY PUBLIC SCHOOLS school district. Search GUNSTON SQUARE real estate on www.massanuttenrealty.com today.