
BEDS4
BATHS3 full
SQUARE FEET3,720
MLS#683618
STATUSActive
PROPERTY TYPEResidential - Single Family
SUBDIVISIONDOGWOOD ESTATES
Property Description
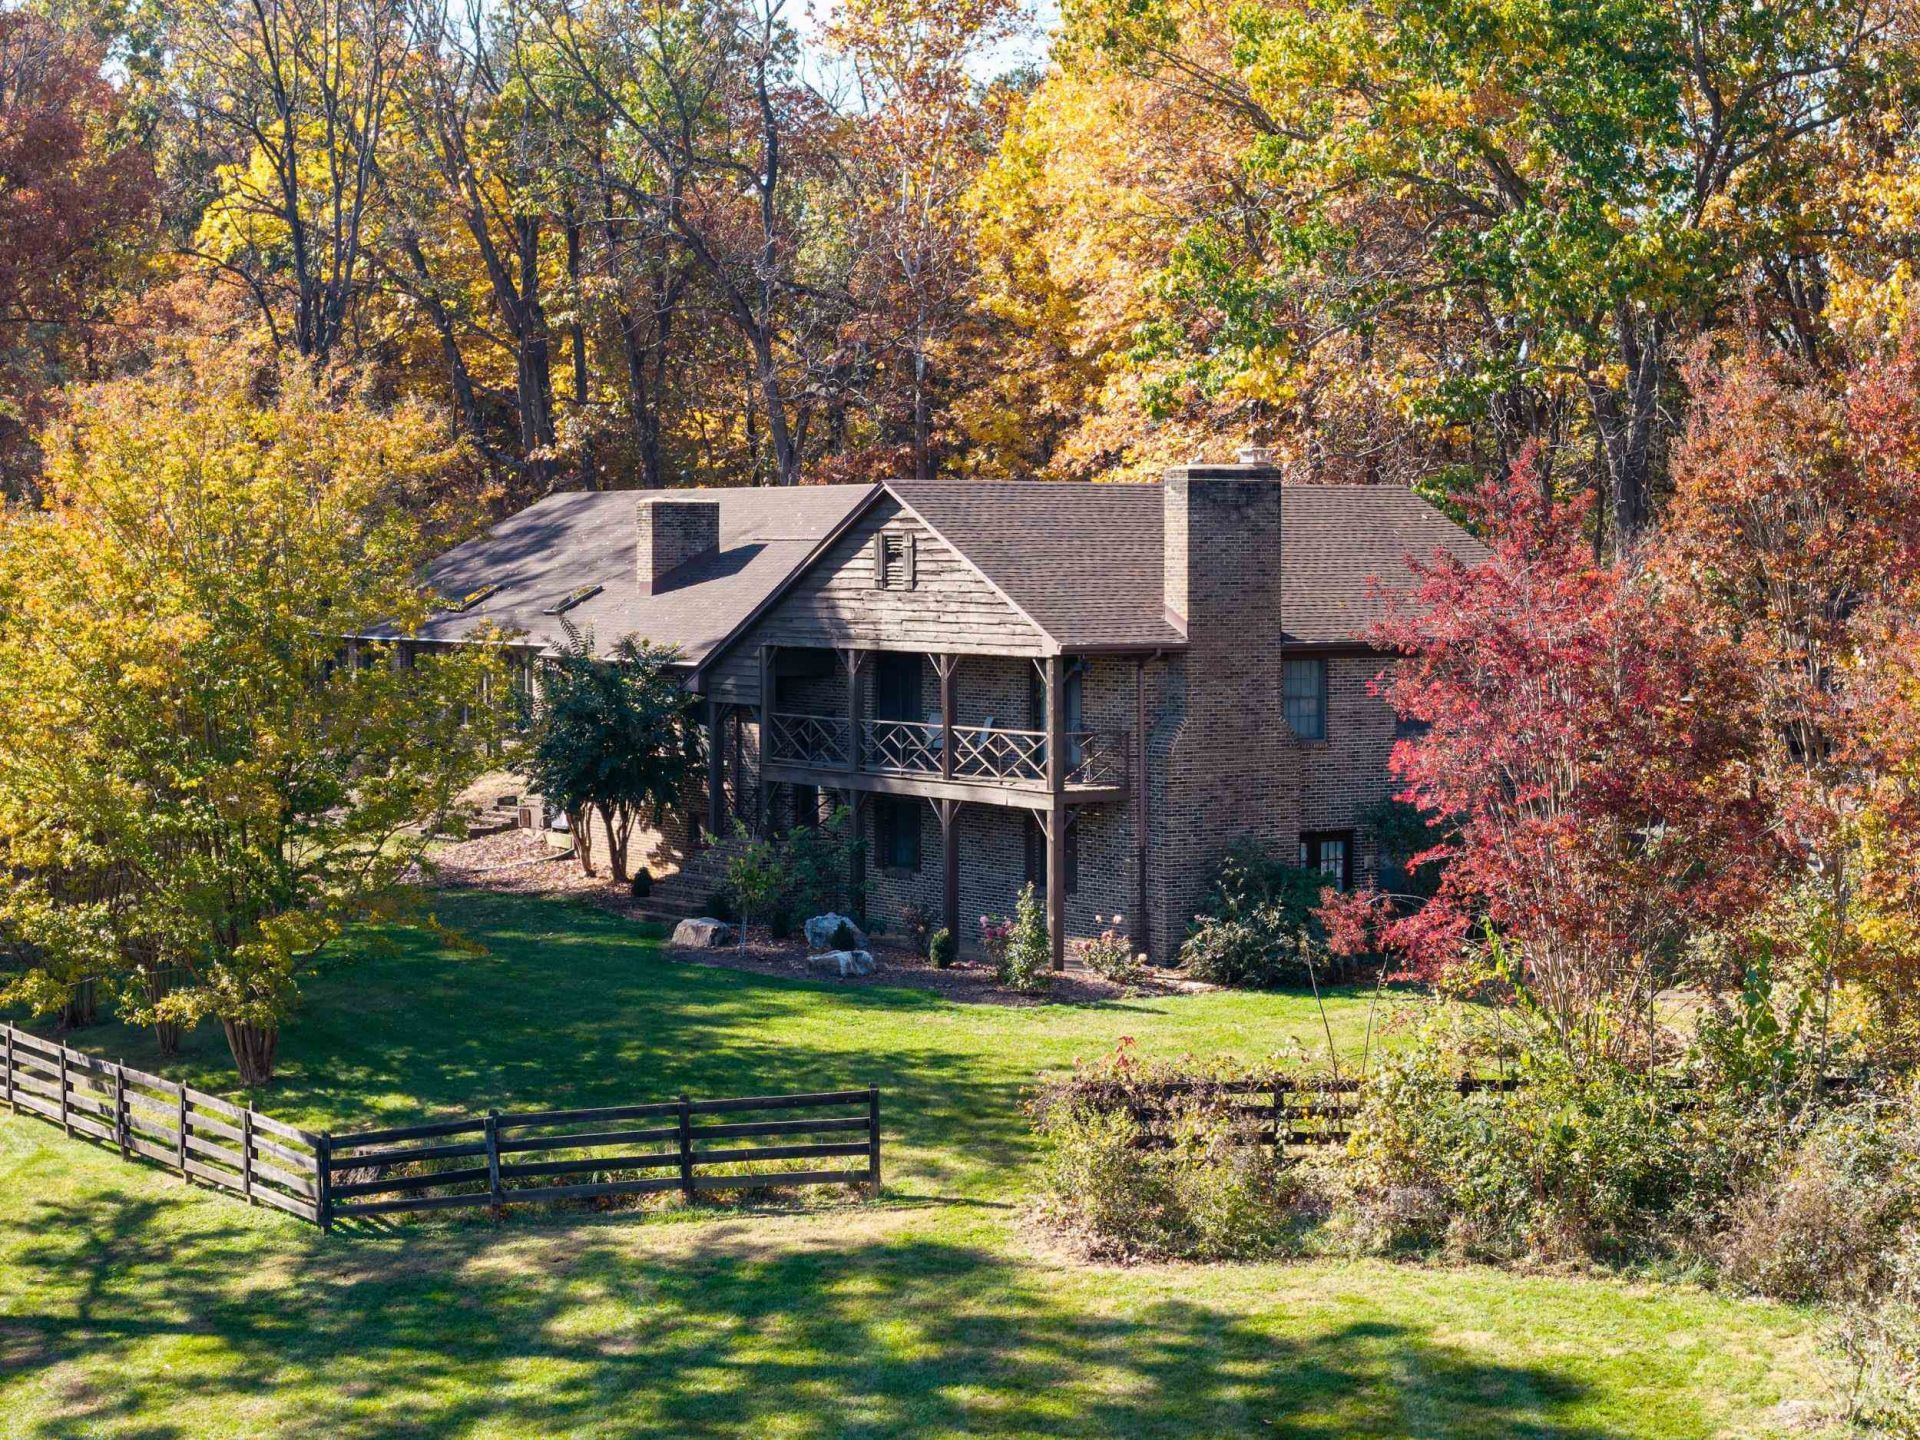
Stunning Custom Built, Breathtaking Indoor Pool on 5 Acres in Augusta County! Vacation year-round right in your own living room at this indoor pool oasis with multiple entertaining areas, conveniently located minutes from Harrisonburg with easy access to Route 11 and Interstate 81, JMU and local colleges, vineyards and nearby restaurants. Featuring furnished 4 bedrooms and 3 bathrooms, this one-of-a-kind property has stunning woodwork throughout including a huge cedar walk-in closet. Various entertaining and exercise areas filled with natural light, bedrooms balcony. Unique Stain-glass accents. New roof and all new skylights within the past year. New Trane air handler HVAC. Detached 2-car garage with work area, 2 stall barns. Ample storage. 10ft wet bar, lounge, 2 laundry areas (plenty of room for a potential in-law suite) and additional living and storage spaces. Garden areas and a large, paved driveway. Mostly wooded with mountain views. A unique opportunity to Relax and Entertain like none other!
Property Features
Property Type: Residential - Single Family
Cooling: Central AC
Fireplaces: 2
Garage: 2
Heating: Heat Pump
Home Style: Split Level
Lot Size: 5.00 Acres
Roof Type: Composition Shingle
Taxes: $3,211
Year Built: 1981
Feature Descriptions
Basement: Yes
Driveway: Asphalt
Exterior: Brick, Wood
Fencing: Board
Fireplace Location: Family Room, Living Room
Flooring: Carpet, Ceramic Tile, Wood
Foundation: Brick
Kitchen: Wood Cabinets
Laundry: Dryer, Large Sink, Dryer Hookup, Washer Hookup, Stack Unit, Washer
Lot: Gently Rolling, Landscaped
Lot Dimensions: 5 Acre(s)
Sewer: Public Sewer
Special View Info: Mountain View
Swimming Pool: Yes
Water: Public Water
Wooded: Yes
Yard Features: Landscaped, Mature, Private, Wooded
Local Schools
High School: Fort Defiance
Middle School: S. Gordon Stewart
Elementary School: E. G. Clymore
Listed By / Shown By
Listed By
Agency Name: Heritage Real Estate Co
Agency Phone: 540-820-1634
Shown By
Agency Title: Massanutten Realty
Agency Phone: 540.289.6335

Estimate Your Payment
Estimated Payment
$ 5,330.21 per month $4,772.42 Principal & Interest $267.58 Property Tax $290.21 Homeowner's Insurance
96 Ridgetop Dr | MLS# 683618
This single family home located at 96 Ridgetop Dr, Weyers Cave, VA 24486 is currently listed for sale with an asking price of $995,000. This property was built in 1981 and has 4 bedrooms and 3 full baths with 3720 sq. ft. Ridgetop Dr is located in the DOGWOOD ESTATES subdivision. Search DOGWOOD ESTATES real estate on www.massanuttenrealty.com today.