
BEDS5
BATHS3 full 1 partial
SQUARE FEET3,984
MLS#VAFX2336492
STATUSACTIVE
PROPERTY TYPERental - Single Family
SUBDIVISIONVILLAGE AT LORTON VALLEY
SCHOOLFAIRFAX COUNTY PUBLIC SCHOOLS
Property Description
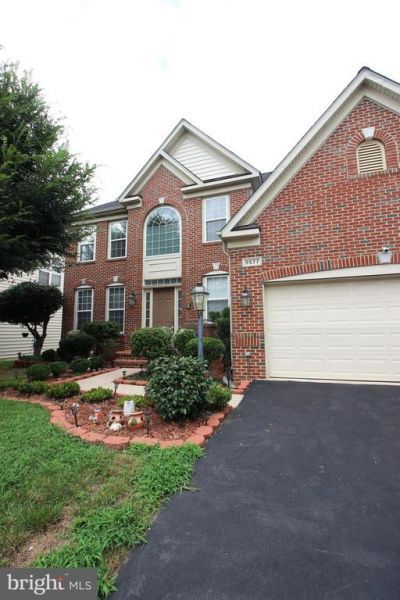
Gorgeous 5 Bedroom 3.5 Bathroom 3 Level Single Family Home in Lorton! Entering this amazing home you are welcomed by the open foyer guiding you to the living room area, decked out in wall to wall carpeting and leads you to the formal dining room with stunning light fixture. The modern kitchen is next featuring ample counter space, great cabinet space, kitchen island and access to the private deck. The family room is next, with vaulted ceiling and gas burning fireplace. Heading upstairs you will find four of the five bedrooms, each with wall to wall carpeting, ample natural light and generous closet space. Enjoy the comfort of the Master Suite, with dual vanity sink, soaking tub, standing shower and ample closet space. The fully finished basement is where you will find the office with beautiful laminate flooring, the enormous recreation room and the last bedroom, with wall to wall carpeting, ample natural light and generous closet space. Enjoy the oasis that is the backyard, decked out with landscaped pathway, beautiful garden, and large sitting area, perfect for those relaxing nights and peaceful mornings. With the home located minutes from 495 and 2-car garage, this home is a must see! Available Now!
Property Features
Property Type: Rental - Single Family
Basement: Outside Entrance, Rear Entrance, Fully Finished, Walkout Level
Basement: Yes
Cooling: Central A/C
Fireplaces: 1
Fuel Type: Natural Gas
Garage: 2 car attached
Heating: Forced Air
Home Style: Colonial
Lot Size: 0.11 Acres
Stories: 3.0
Year Built: 2004
Feature Descriptions
Additional Structures: Above Grade, Below Grade
Appliances: Disposal, Oven - Wall, Freezer, Built-In Microwave, Cooktop - Down Draft, Dishwasher, Dryer - Front Loading, Exhaust Fan, Intercom, Refrigerator, Washer - Front Loading, Water Heater
Community Amenities: Recreational Center, Swimming Pool, Exercise Room, Jog/Walk Path, Party Room, Tot Lots/Playground
Days on Site: 4
Exterior: Sidewalks, Exterior Lighting
Exterior: Combination, Brick
Fencing: Fully, Privacy, Rear
Flooring: Carpet, Ceramic Tile, Hardwood, Vinyl
HOA Fee: $0.00/Unknown
Interior: Family Room Off Kitchen, Combination Kitchen/Living, Kitchen - Island, Dining Area, Built-Ins, Chair Railings, Primary Bath(s), Floor Plan - Open, Recessed Lighting, Walk-in Closet(s), Ceiling Fan(s)
Lot Dimensions: 0.11 Acre(S)
Parking Features: Attached Garage, Driveway, On Street, Asphalt Driveway
Pet Restrictions: Case by Case Basis, Dogs OK, Pet Addendum/Deposit, Size/Weight Restriction
Rent Includes: Trash Removal
Rooms: Office
Sewer: Public Sewer
SQFT Above Finished: 2734
SQFT Below Finished: 1250
SQFT Total Finished: 3984
Structure Type: Detached
Total Garage/Parking Spaces: 2
Utilities: Electric Available, Natural Gas Available, Cable TV Available, Water Available
Water: Public
Local Schools
School District: FAIRFAX COUNTY PUBLIC SCHOOLS
Listed By / Shown By
Listed By
Agency Name: Choice Property Management Services LLC
Shown By
Agency Title: Massanutten Realty
Agency Phone: 540.289.6335

9577 5th Place | MLS# VAFX2336492
This property located at 9577 5th Place, Lorton, VA 22079 is currently listed for rent with an asking price of $4,500 / Monthly. 5th Place is located within the FAIRFAX COUNTY PUBLIC SCHOOLS school district. Search Lorton real estate on www.massanuttenrealty.com today.