
BEDS4
BATHS2 full
SQUARE FEET1,280
MLS#VAMN2011772
STATUSACTIVE
PROPERTY TYPERental - Townhouse
SUBDIVISIONTUDOR OAKS
SCHOOLMANASSAS CITY PUBLIC SCHOOLS
Property Description
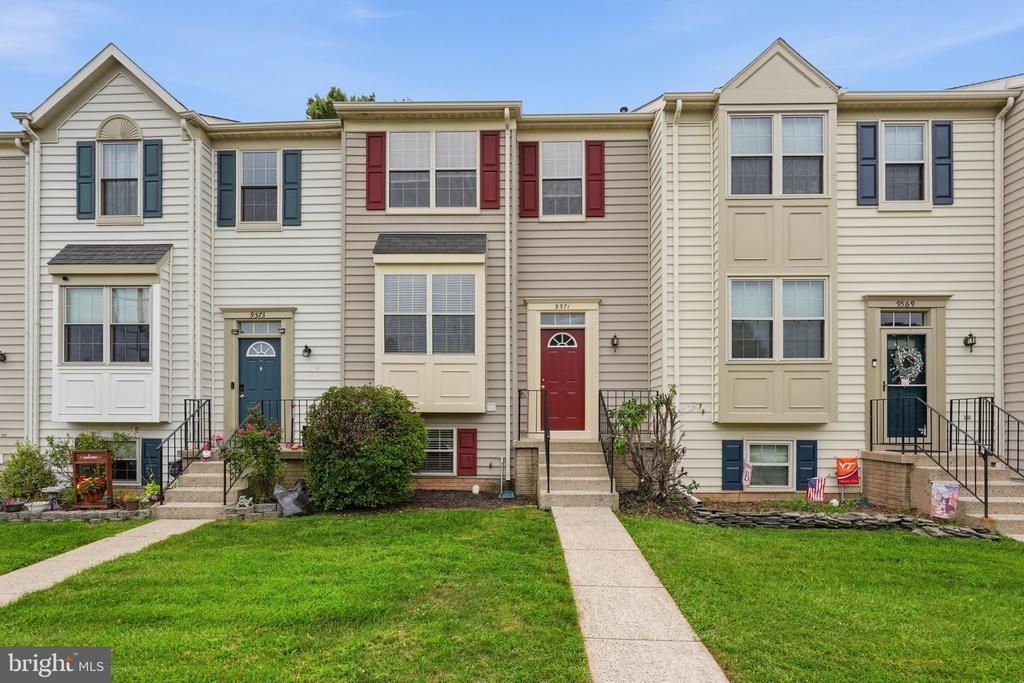
Welcome to 9571 Tudor Oaks. Fresh paint and brand new carpet throughout give the home a clean, move in ready feel. The eat in kitchen offers stainless steel appliances and good cabinet space opening to large living room for everyday enjoyment. Upstairs you'll find spacious bedrooms with ample closet space, and the lower level adds extra living space along with a dedicated laundry area. Low maintenance townhome living means more time enjoying the home and less time on upkeep. Convenient access to the VRE station makes commuting easy, and Old Town Manassas is a short drive away for shops, restaurants, the farmers market, and First Friday events. Signal Hill Park and pool are nearby too. Minimum 2 year lease term, minimum 670 credit score. pets not preferred but approved on case by case basis. Property is also listed in MLS for sale. Available for immediate move in. Schedule your showing today.
Property Features
Property Type: Rental - Townhouse
Basement: Fully Finished, Interior Access, Outside Entrance, Rear Entrance, Windows
Basement: Yes
Cooling: Central A/C
Fuel Type: Natural Gas
Heating: Forced Air
Home Style: Colonial
Lot Size: 0.03 Acres
Stories: 3.0
Year Built: 1992
Feature Descriptions
Additional Structures: Above Grade, Below Grade
Appliances: Built-In Microwave, Dishwasher, Disposal, Dryer, Washer, Icemaker, Oven/Range - Electric, Refrigerator, Stainless Steel Appliances
Days on Site: 4
Exterior: Sidewalks, Street Lights
Fencing: Fully, Wood
Flooring: Luxury Vinyl Plank, Carpet
HOA Fee: $0.00/Unknown
Interior: Floor Plan - Traditional, Window Treatments
Lot Dimensions: 0.03 Acre(S)
Parking Features: Parking Lot, Assigned
Pet Restrictions: Case by Case Basis
Rent Includes: HOA/Condo Fee, Parking, Snow Removal
Rooms: Living Room, Dining Room, Primary Bedroom, Bedroom 2,Bedroom 3,Bedroom 4,Kitchen, Bathroom 2,Bonus Room, Primary Bathroom
Sewer: Public Sewer
SQFT Above Finished: 1280
SQFT Total Finished: 1280
Structure Type: Interior Row/Townhouse
Water: Public
Windows: Screens
Local Schools
High School: OSBOURN
Middle School: METZ
Elementary School: JENNIE DEAN
School District: MANASSAS CITY PUBLIC SCHOOLS
Listed By / Shown By
Listed By
Agency Name: KW Metro Center
Shown By
Agency Title: Massanutten Realty
Agency Phone: 540.289.6335

9571 Tudor Oaks Drive | MLS# VAMN2011772
This property located at 9571 Tudor Oaks Drive, Manassas, VA 20110 is currently listed for rent with an asking price of $2,700 / Monthly. Tudor Oaks Drive is located within the MANASSAS CITY PUBLIC SCHOOLS school district. Search Manassas real estate on www.massanuttenrealty.com today.