
BEDS5
BATHS4 full 1 partial
SQUARE FEET4,893
MLS#VAFX2335092
STATUSACTIVE UNDER CONTRACT
PROPERTY TYPEResidential - Single Family
SUBDIVISIONCARRWOOD ESTATES
SCHOOLFAIRFAX COUNTY PUBLIC SCHOOLS
Property Description
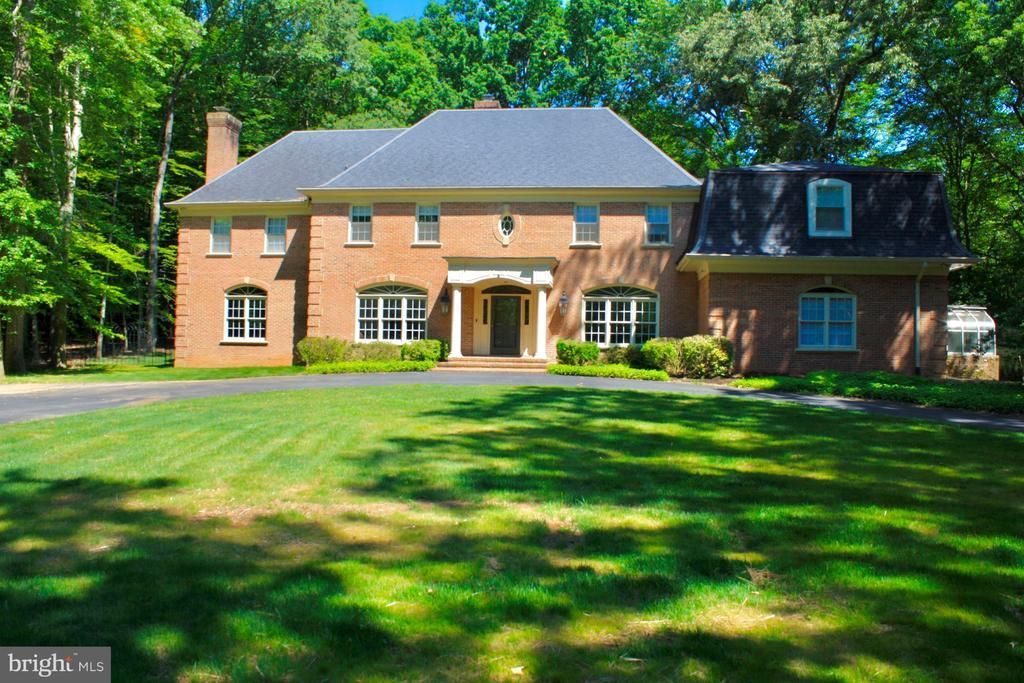
Value is in the land. Tenant occupied. Set gracefully amid five private, wooded acres in Great Falls, this distinguished all brick Colonial offers an exceptional sense of privacy. Thoughtfully designed with custom woodwork, soaring ceilings, and beautiful hardwood floors. The welcoming main level features a gracious foyer, formal living and dining rooms, and an impressive library finished in rich Honduran mahogany, complete with a bay window, fireplace, and wet bar. The gourmet kitchen is appointed with custom cherry cabinetry, abundant counter space, an island, and a bright breakfast area. The expansive primary suite provides a private retreat with a sitting room and four walk-in closets, while additional bedrooms offer generous accommodations for family and guests. Three fireplaces add warmth and character throughout the home, complemented by refined millwork, built-ins, wainscoting, crown molding, and thoughtfully detailed interiors. The walk-out lower level provides additional flexible space, including a workshop and storage. Outside, the property is enveloped by mature trees and lush natural surroundings, creating a truly private Great Falls retreat. A bluestone patio, charming gazebo, and circular drive enhance the outdoor experience and provide an inviting setting for entertaining or enjoying the tranquility of the grounds.
Property Features
Property Type: Residential - Single Family
Basement: Yes
Basement: Full
Cooling: Ceiling Fan(s), Heat Pump(s), Zoned
Fireplaces: 3
Fuel Type: Electric
Garage: 2
Heating: Heat Pump(s)
Home Style: Colonial
Lot Size: 5.00 Acres
Stories: 3.0
Taxes: $21,441
Year Built: 1982
Feature Descriptions
Additional Structures: Above Grade
Appliances: Central Vacuum, Cooktop, Dishwasher, Disposal, Dryer - Front Loading, Icemaker, Oven - Double, Oven - Wall, Refrigerator, Washer
Days on Site: 6
Fireplace: Mantel(s), Screen
Interior: Breakfast Area, Kitchen - Gourmet, Kitchen - Island, Dining Area, Primary Bath(s), Built-Ins, Chair Railings, Crown Moldings, Laundry Chute, Wainscotting, Wet/Dry Bar, Wood Floors, Recessed Lighting, Floor Plan - Traditional
Lot Dimensions: 5.00 Acre(S)
Parking Features: Circular Driveway
Parking Notes: 2 Total Parking Spaces
Rooms: Living Room, Dining Room, Primary Bedroom, Sitting Room, Bedroom 2,Bedroom 3,Bedroom 4,Bedroom 5,Kitchen, Library, Foyer, Breakfast Room, Laundry, Other, Storage Room, Workshop
Sewer: Septic Exists
SQFT Above Finished: 4893
SQFT Total Finished: 4893
Structure Type: Detached
Total Garage/Parking Spaces: 2
Water: None
Windows: Bay/Bow, Green House
Room Sizes
Workshop: 28 x 17 Level - Lower 1
Kitchen: 15 x 14 Level - Main
Library: 18 x 15 Level - Main
Primary Bedroom: 17 x 16 Level - Upper 1
Bedroom 2: 14 x 14 Level - Upper 1
Breakfast Room: 15 x 13 Level - Main
Bedroom 3: 18 x 11 Level - Upper 1
Other: 16 x 8 Level - Main
Bedroom 4: 14 x 10 Level - Upper 1
Storage Room: 38 x 29 Level - Lower 1
Sitting Room: 34 x 23 Level - Upper 1
Bedroom 5: 16 x 11 Level - Upper 1
Foyer: 28 x 8 Level - Main
Living Room: 25 x 17 Level - Main
Dining Room: 17 x 14 Level - Main
Local Schools
High School: LANGLEY
Middle School: COOPER
Elementary School: GREAT FALLS
School District: FAIRFAX COUNTY PUBLIC SCHOOLS
Listed By / Shown By
Listed By
Agency Name: Washington Fine Properties, LLC
Shown By
Agency Title: Massanutten Realty
Agency Phone: 540.289.6335

Estimate Your Payment
Estimated Payment
$ 12,980.51 per month $10,552.09 Principal & Interest $1,786.75 Property Tax $641.67 Homeowner's Insurance
9563 Edmonston Drive | MLS# VAFX2335092
This single family home located at 9563 Edmonston Drive, Great Falls, VA 22066 is currently listed for sale with an asking price of $2,200,000. This property was built in 1982 and has 5 bedrooms and 4 full and 1 partial baths with 4893 sq. ft. Edmonston Drive is located in the CARRWOOD ESTATES subdivision within the FAIRFAX COUNTY PUBLIC SCHOOLS school district. Search CARRWOOD ESTATES real estate on www.massanuttenrealty.com today.