
BEDS5
BATHS3 full 1 partial
SQUARE FEET3,731
MLS#VAFX2327928
STATUSPENDING
PROPERTY TYPEResidential - Single Family
SUBDIVISIONSOUTH RUN OAKS
SCHOOLFAIRFAX COUNTY PUBLIC SCHOOLS
Property Description
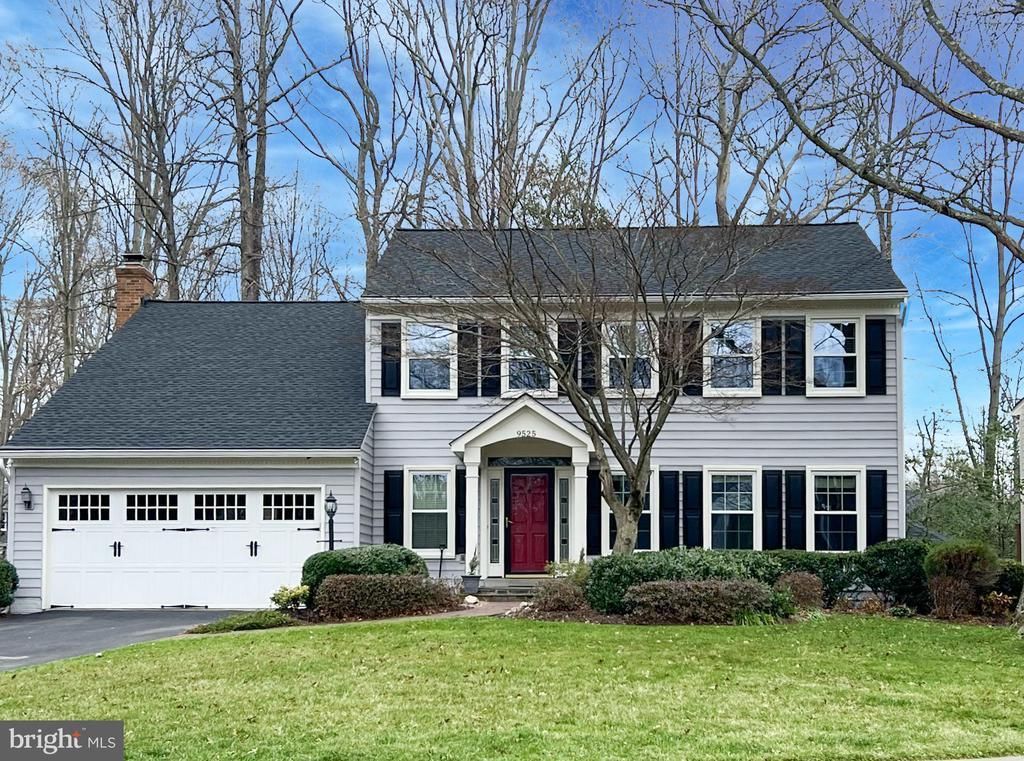
Step inside to discover charm unmatched by any other home in the community! Nestled on a quiet double cul-de-sac in the sought-after South Run Oaks community, this spacious 5-bedroom, 3.5-bath transitional colonial offers the perfect blend of comfort, functionality & an unbeatable convenient Northern Virginia location. This tranquil setting backs to mature trees . The well-planned home with its addition of a large 4-seasons sunroom (2016) & a screened-in porch (2010) are truly usable extensions that you'll never want to leave. The outside spaces have been thoughtfully designed to offer a terraced, artfully appointed backyard shade garden with not only intimate vine-encircled seating & pass-through arches, but also whimsical walkways, In addition there is a hardscaped sport court which also serves as a convenient outdoor entertaining spot. The sunroom addition with a vaulted shiplap ceiling has a pass-through window into the kitchen, the inviting screened-in porch has 2 convenient French doors to the family room and the classic chef’s kitchen are just a few of the remarkable features that set this home apart as a custom designed home. The kitchen is truly the heartbeat & epicenter of the home & it is showcased by a large center island with seating, top-of-the-line stainless steel appliances, abundant cabinetry & a skylight. This kitchen is uniquely located at the intersection of the family room, sunroom, screened-in porch & library, where it provides a seamless flow. This inviting open floor plan is designed for both everyday living & entertaining & includes added upgrades that truly elevate this home, including gleaming hardwood floors (2016), designer lighting, accents & much more. The spacious family room features a cozy wood-burning fireplace & gracious columns, while the intimate library surrounds you with custom shelves & begs you to curl up with a good book. This allows the large front room to be reserved for entertaining as a dining or living room. Appreciate a meticulously kept home with recent updates featuring fresh interior paint (2026), new basement carpet (2026), new roof (2021), vinyl-wrapped windows (2011-2016), sunroom addition (2016) and a newly painted garage floor (2026). Upstairs, the impressive primary suite features a vaulted ceiling, an oversized walk-in closet, a 2nd walk-in closet, custom window seats, fabulous built-in shelves & a luxurious ensuite bath complete with a soaking tub, separate walk-in shower, & updated finishes. The extra wide hallway anchors 3 additional bedrooms with custom closets and ceiling fans. These rooms provide plenty of space for family, guests, or a home office. All baths throughout the home have been beautifully fully renovated (2016). The finished lower-level walkout basement offers the 5th bedroom with French doors to access your own little brick patio, a lovely renovated full bathroom & new carpet (2026) throughout the spacious recreation area. A dedicated laundry room & a large storage area add extra convenience along with ample storage space underneath the porch & sunroom. Residents of this special neighborhood enjoy myriad intersecting walking & biking trails & remarkable close access to Lake Mercer (1.5 mile), South Run Recreation Center (.8 of a mile) & the amenity-rich Burke Lake Park (1.7 miles). South Run Oaks residents enjoy their own common area, playground, 2 basketball courts, winter snow removal, weekly trash services & the ability to pay associate membership to 2 nearby Crosspointe pools with active swim teams . Ideally located close to DC Commuter lots (5 miles & a 25 min. bus ride to the Pentagon), Lorton VRE (6 miles) & Burke VRE (6.5 miles) & Franconia Springfield Metro (9 miles) this special home combines spacious living, modern updates, & outstanding commuter convenience! Do not miss this exceptional home!
Property Features
Property Type: Residential - Single Family
Basement: Yes
Basement: Daylight, Full
Cooling: Ceiling Fan(s), Central A/C, Programmable Thermostat
Fireplaces: 1
Fuel Type: Natural Gas
Garage: 2
Heating: Forced Air, Programmable Thermostat
Home Style: Colonial, Transitional
Lot Size: 0.27 Acres
Roof Type: Architectural Shingle
Stories: 3.0
Taxes: $10,340
Year Built: 1986
Feature Descriptions
Additional Structures: Above Grade, Below Grade
Appliances: Built-In Microwave, Dryer, Washer, Disposal, Dishwasher, Humidifier, Refrigerator, Icemaker, Stove, Stainless Steel Appliances
Community Amenities: Basketball Courts, Bike Trail, Common Grounds, Jog/Walk Path, Tot Lots/Playground, Picnic Area, Soccer Field
Days on Site: 41
Exterior: Exterior Lighting, Extensive Hardscape, Gutter System, Sidewalks
Exterior: Vinyl Siding
Fireplace: Screen, Wood, Mantel(s)
Flooring: Hardwood, Ceramic Tile, Carpet
HOA Fee: $172.00/Quarterly
Interior: Ceiling Fan(s), Window Treatments, Built-Ins, Wood Floors, Bathroom - Soaking Tub, Bathroom - Walk-In Shower, Carpet, Breakfast Area, Floor Plan - Open, Kitchen - Island, Family Room Off Kitchen, Skylight(s), Walk-in Closet(s), Chair Railings, Crown Moldings, Dining Area, Formal/Separate Dining Room, Kitchen - Gourmet, Primary Bath(s), Recessed Lighting, Upgraded Countertops, Wainscotting
Lot: Backs to Trees, Front Yard, Rear Yard, Trees/Wooded
Lot Dimensions: 0.27 Acre(S)
Parking Features: Asphalt Driveway
Parking Notes: 6 Total Parking Spaces
Sewer: Public Sewer
Special View Info: Trees/Woods
SQFT Above Finished: 2821
SQFT Below Finished: 910
SQFT Total Finished: 3731
Structure Type: Detached
Total Garage/Parking Spaces: 6
Utilities: Natural Gas Available, Under Ground
Water: Public
Windows: Bay/Bow, Skylights, Storm
Wooded: Yes
Local Schools
High School: SOUTH COUNTY
Middle School: SOUTH COUNTY
Elementary School: SILVERBROOK
School District: FAIRFAX COUNTY PUBLIC SCHOOLS
Listed By / Shown By
Listed By
Agency Name: KW Metro Center
Shown By
Agency Title: Massanutten Realty
Agency Phone: 540.289.6335

Estimate Your Payment
Estimated Payment
$ 6,458.04 per month $5,275.56 Principal & Interest $861.67 Property Tax $320.80 Homeowner's Insurance
9525 Oak Stream Court | MLS# VAFX2327928
This single family home located at 9525 Oak Stream Court, Fairfax Station, VA 22039 is currently listed for sale with an asking price of $1,099,900. This property was built in 1986 and has 5 bedrooms and 3 full and 1 partial baths with 3731 sq. ft. Oak Stream Court is located in the SOUTH RUN OAKS subdivision within the FAIRFAX COUNTY PUBLIC SCHOOLS school district. Search SOUTH RUN OAKS real estate on www.massanuttenrealty.com today.