
BEDS3
BATHS1 full
SQUARE FEET960
MLS#681609
STATUSActive
PROPERTY TYPEResidential - Single Family
Property Description
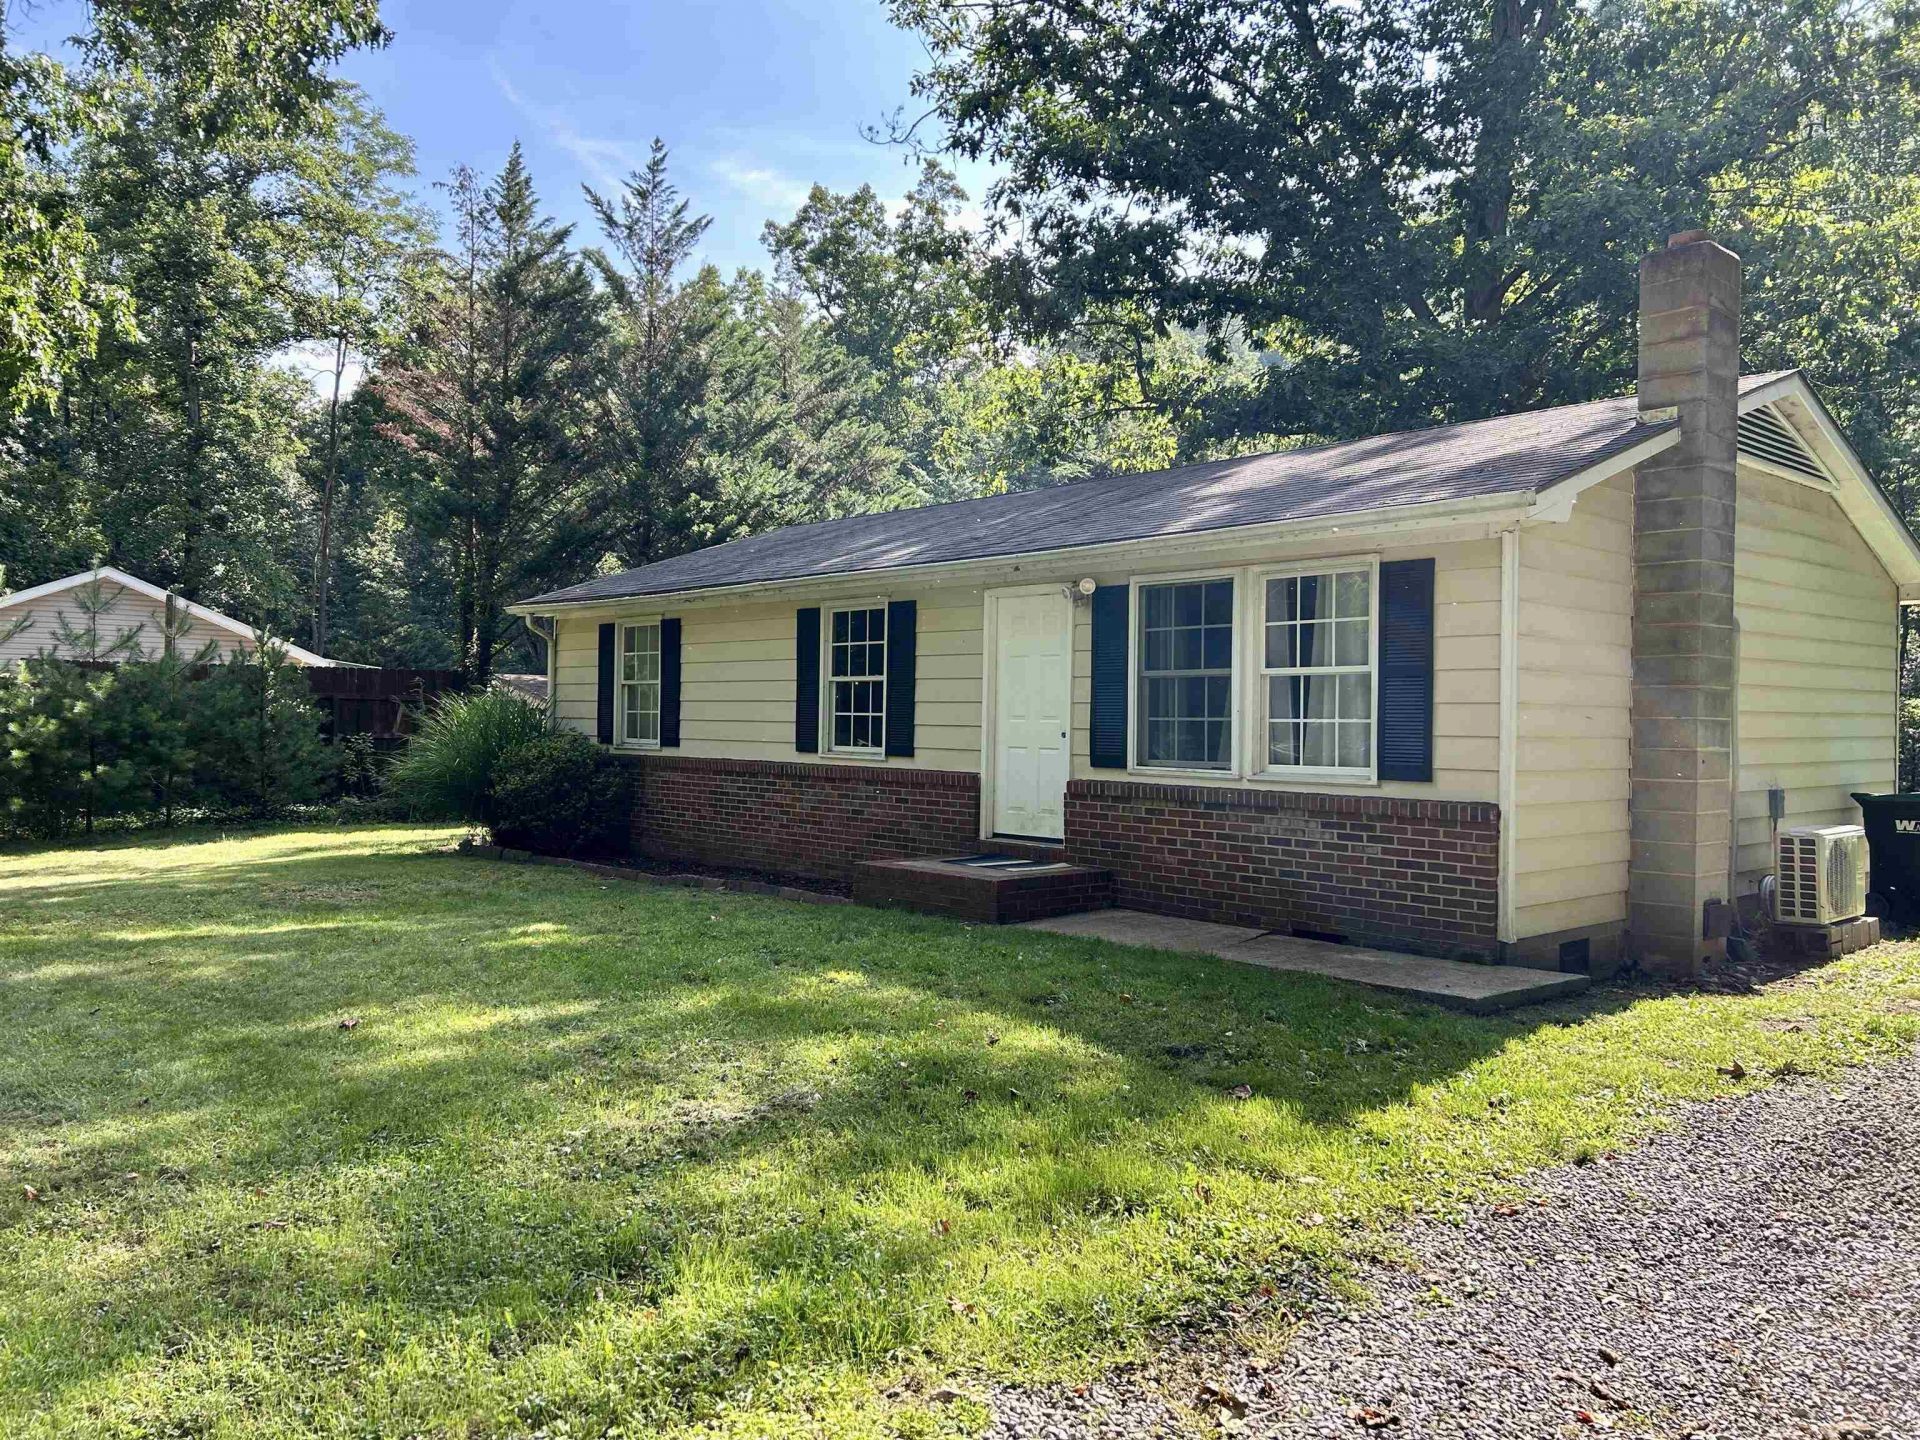
A wonderful opportunity to make homeownership a reality! Set on approximately one acre in a peaceful country setting, this charming three-bedroom, one-bath home offers comfortable one-level living and plenty of outdoor space, just a short drive from the Town of Dayton. The efficient floor plan features waterproof laminate flooring in the main living areas, carpeted bedrooms, a mini-split system in the central living area, and electric baseboard heat in the bedrooms. An EcoWater purification and softener system with UV treatment adds convenience, while high-speed Xfinity internet makes working from home, streaming, and staying connected easy. Outside, enjoy room for gardening, pets, entertaining, hobbies, or relaxing amid the surrounding mountain scenery. With no HOA, you have the freedom to make the property your own. George Washington National Forest and Hone Quarry Recreation Area are nearby for hiking, camping, fishing, and outdoor recreation. About 15 minutes from Bridgewater, with restaurants, shopping, Bridgewater College, parks, golf, ice skating, a movie theater, and community activities. Harrisonburg, JMU, and Sentara RMH are also within a convenient drive. Great combination of affordability, land, freedom, and location!
Property Features
Property Type: Residential - Single Family
Cooling: Mini Split
Heating: Baseboard
Lot Size: 1.00 Acres
Stories: 1.0
Taxes: $981
Year Built: 1979
Feature Descriptions
Basement: No
Foundation: Concrete Block
Lot Dimensions: 1 Acre(s)
Sewer: Septic Tank
Water: Individual Well
Local Schools
High School: Turner Ashby
Middle School: Wilbur S. Pence
Elementary School: Ottobine
Listed By / Shown By
Listed By
Agency Name: 1ST CHOICE REAL ESTATE
Agency Phone: 540-886-0145
Shown By
Agency Title: Massanutten Realty
Agency Phone: 540.289.6335

Estimate Your Payment
Estimated Payment
$ 1,272.36 per month $1,122.36 Principal & Interest $81.75 Property Tax $68.25 Homeowner's Insurance
9415 Briery Branch Rd | MLS# 681609
This single family home located at 9415 Briery Branch Rd, Dayton, VA 22821 is currently listed for sale with an asking price of $234,000. This property was built in 1979 and has 3 bedrooms and 1 full baths with 960 sq. ft. Search Dayton real estate on www.massanuttenrealty.com today.