
BEDS2
BATHS2 full
SQUARE FEET1,169
MLS#VAFV2044334
STATUSACTIVE
PROPERTY TYPEResidential - Condominium
SUBDIVISIONLAKE VIEW
SCHOOLFREDERICK COUNTY PUBLIC SCHOOLS
Property Description
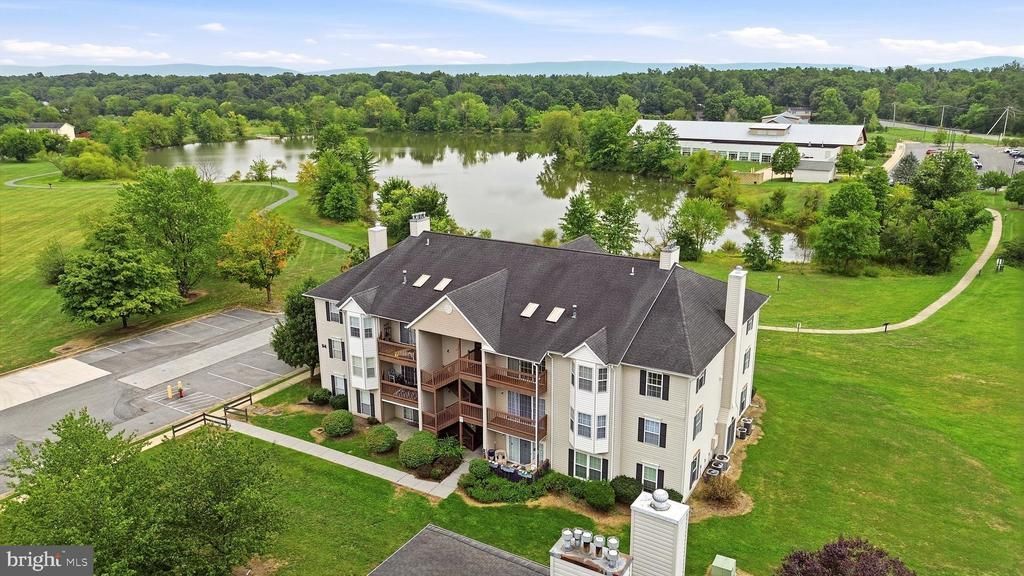
Welcome to 94 Chinkapin Dr. #9 in Stephens City! This inviting 2-bedroom, 2-bath condo offers comfortable, low-maintenance living with an open floor plan and an abundance of natural light. The spacious living area features cathedral ceilings and skylights, creating an airy, welcoming atmosphere, while the separate dining area provides an ideal space for everyday meals or entertaining. Step outside from the living room onto the covered balcony and enjoy your morning coffee or unwind at the end of the day. The primary bedroom offers a private retreat with a full en-suite bath and walk-in closet. A second bedroom and full bath provide flexibility for guests, a home office, or additional living space. Enjoy the added appeal of a community lake and within minutes to shopping, dining, parks, schools and everyday amenities. Commuters will appreciate easy access to I-81, connecting Stephens City with Winchester and the greater Shenandoah Valley. The area also offers convenient access to Northern Virginia and Washington, D.C. - Enjoy the best of the Shenandoah Valley with nearby attractions including historic Old Town Winchester, the Museum of the Shenandoah Valley, Shenandoah University, Civil War sites, farm markets and more. All sizes are approximate.
Property Features
Property Type: Residential - Condominium
Cooling: Central A/C
Fireplaces: 1
Fuel Type: Natural Gas
Heating: Forced Air
Home Style: Unit/Flat
Lot Size: 0.00 Acre(S)
Stories: 1.0
Taxes: $1,025
Year Built: 1996
Feature Descriptions
Additional Structures: Above Grade, Below Grade
Appliances: Built-In Microwave, Dishwasher, Dryer, Refrigerator, Stove, Washer
Building Name: LAKE VIEW
Condo/Coop Fee: $165.00/Monthly
Days on Site: 9
Exterior: Vinyl Siding
Fireplace: Gas/Propane, Mantel(s), Screen
Interior: Ceiling Fan(s), Combination Kitchen/Living, Family Room Off Kitchen, Floor Plan - Open, Primary Bath(s), Recessed Lighting, Walk-in Closet(s), Dining Area
Lot Dimensions: 0.00 Acre(S)
Parking Features: Assigned
Parking Notes: 2 Total Parking Spaces
Pet Restrictions: No Pet Restrictions
Sewer: Public Sewer
SQFT Above Finished: 1169
SQFT Total Finished: 1169
Structure Type: Unit/Flat/Apartment
Total Garage/Parking Spaces: 2
Water: Public
Local Schools
School District: FREDERICK COUNTY PUBLIC SCHOOLS
Listed By / Shown By
Listed By
Agency Name: RE/MAX Roots
Shown By
Agency Title: Massanutten Realty
Agency Phone: 540.289.6335

Estimate Your Payment
Estimated Payment
$ 1,204.79 per month $1,055.21 Principal & Interest $85.42 Property Tax $64.17 Homeowner's Insurance
94 9 Chinkapin Drive, Unit 9 | MLS# VAFV2044334
This condo located at 94 9 Chinkapin Drive, Unit 9, Stephens City, VA 22655 is currently listed for sale with an asking price of $220,000. This property was built in 1996 and has 2 bedrooms and 2 full baths with 1169 sq. ft. 9 Chinkapin Drive, Unit 9 is located in the LAKE VIEW subdivision within the FREDERICK COUNTY PUBLIC SCHOOLS school district. Search LAKE VIEW real estate on www.massanuttenrealty.com today.