
BEDS3
BATHS2 full
SQUARE FEET2,579
MLS#VAFQ2023380
STATUSACTIVE
PROPERTY TYPEResidential - Single Family
SCHOOLFAUQUIER COUNTY PUBLIC SCHOOLS
Property Description
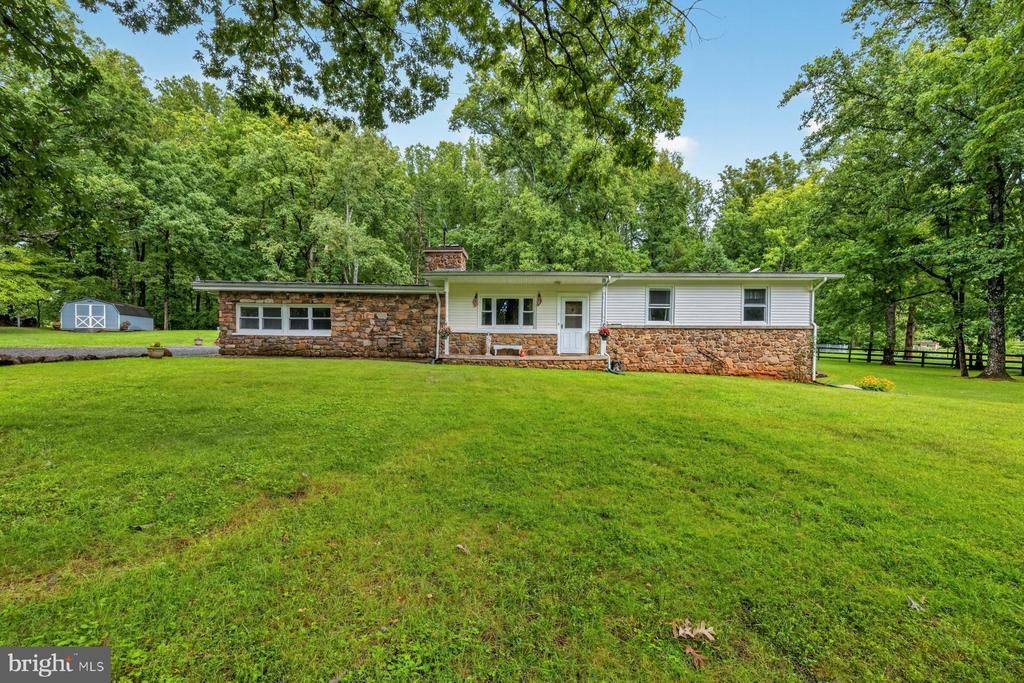
Tucked away on 3 private acres in Midland, this unique 3-bedroom, 2-bath home gives you the quiet and space you can't get in a subdivision — without giving up convenience. The layout offers you space to entertain, relax or just enjoy your space. You're just minutes from downtown Warrenton, shopping, and the commuter routes that make the daily grind a little easier. At 2,579 square feet, there's plenty of room to spread out, and the acreage means room to garden, play, or just enjoy some elbow room between you and the neighbors. Come see it for yourself — this one's a nice mix of peace and quiet with everyday convenience close by. Seeing is believing!
Property Features
Property Type: Residential - Single Family
Basement: Yes
Basement: Fully Finished, Daylight, Partial, Interior Access, Outside Entrance, Walkout Level
Cooling: Central A/C, Ceiling Fan(s)
Fireplaces: 2
Fuel Type: Electric
Heating: Wood Burn Stove, Heat Pump(s)
Home Style: Ranch/Rambler
Lot Size: 3.00 Acres
Stories: 2.0
Taxes: $4,182
Year Built: 1969
Feature Descriptions
Additional Structures: Above Grade, Below Grade
Appliances: Dryer, Dishwasher, Washer, Refrigerator, Icemaker, Oven/Range - Electric, Water Heater, Stove
Days on Site: 19
Exterior: Stone, Vinyl Siding
Lot Dimensions: 3.00 Acre(S)
Parking Features: Gravel Driveway
Rooms: Dining Room, Kitchen, Family Room, Den, Laundry, Recreation Room
Sewer: Private Septic Tank
SQFT Above Finished: 1974
SQFT Below Finished: 605
SQFT Total Finished: 2579
Structure Type: Detached
Water: Well
Local Schools
High School: KETTLE RUN
Middle School: AUBURN
Elementary School: H.M. PEARSON
School District: FAUQUIER COUNTY PUBLIC SCHOOLS
Listed By / Shown By
Listed By
Agency Name: RE/MAX Gateway, LLC
Shown By
Agency Title: Massanutten Realty
Agency Phone: 540.289.6335

Estimate Your Payment
Estimated Payment
$ 3,655.70 per month $3,117.61 Principal & Interest $348.50 Property Tax $189.58 Homeowner's Insurance
9383 Rogues Road | MLS# VAFQ2023380
This single family home located at 9383 Rogues Road, Midland, VA 22728 is currently listed for sale with an asking price of $649,990. This property was built in 1969 and has 3 bedrooms and 2 full baths with 2579 sq. ft. Rogues Road is located within the FAUQUIER COUNTY PUBLIC SCHOOLS school district. Search Midland real estate on www.massanuttenrealty.com today.