
BEDS3
BATHS2 full
SQUARE FEET1,144
MLS#VAFQ2022890
STATUSACTIVE
PROPERTY TYPEResidential - Single Family
SCHOOLFAUQUIER COUNTY PUBLIC SCHOOLS
Property Description
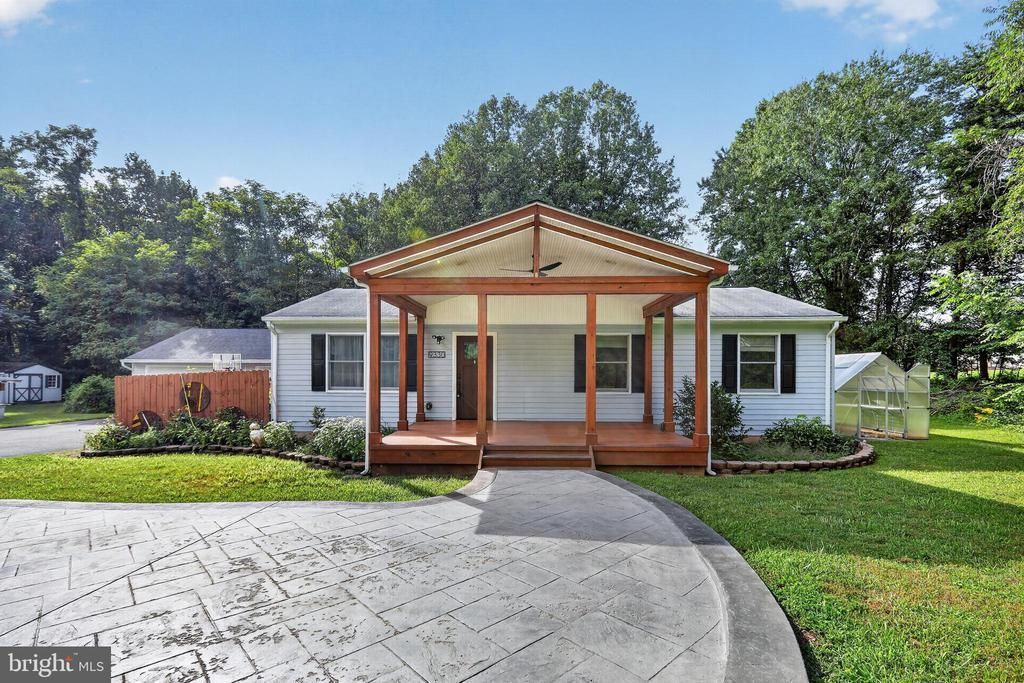
Space, privacy, and an impressive detached 3-car garage come together on approximately 1.17 acres in a peaceful country setting, with plenty of room both inside and out to enjoy the property. This 3-bedroom, 2-bath home offers comfortable one-level living with generously sized rooms, a functional layout, and numerous recent improvements. Updates in 2026 include a new water heater, HVAC, renovated bathrooms, fresh paint throughout, and new carpet. A new water treatment system and pressure tank have also been added. A backup generator with a dedicated power panel provides added peace of mind during unexpected power outages. Inside, large windows fill the spacious living area with natural light, and the layout flows easily into the dining area and kitchen. The kitchen offers abundant cabinet and countertop space, durable tile flooring, and recessed lighting. All three bedrooms are generously sized, providing plenty of room to spread out and relax. The outdoor space is another highlight. The approximately 1.17-acre property includes a generously sized backyard with gated privacy fencing, creating a more secluded space for pets, gardening, outdoor activities, or entertaining. A greenhouse provides dedicated space for gardening and growing, while the separate she shed offers even more flexibility for hobbies, a creative retreat, or storage. The front porch and overhead were also added in recent years. The oversized detached 3-car garage offers far more than vehicle storage. It's equipped with air conditioning, a wood furnace, 30-amp and 50-amp electrical service, and attic flooring for additional storage. There's plenty of room for vehicles, tools, recreational equipment, workshop projects, or hobbies. An asphalt driveway and concrete parking pad in front of the home provide additional parking and convenient access. With no HOA, approximately 1.17 acres, a gated privacy-fenced backyard, greenhouse, she shed, backup generator, oversized 3-car garage, and extensive recent updates, this property offers an impressive combination of space, functionality, and flexibility. The location adds even more appeal, with a nearby country club offering an exclusive golf course, fine dining, and resort-style swimming pool. Historic Old Town Warrenton is also close by, putting local shops, restaurants, community events, and the charm of downtown Warrenton within easy reach. Enjoy the privacy of a country setting without giving up convenient access to nearby amenities, recreation, dining, and historic Warrenton. With its land, recent improvements, exceptional garage, and versatile outdoor spaces, this property offers plenty to appreciate from day one. Some images may reflect virtual staging, to help showcase the home
Property Features
Property Type: Residential - Single Family
Cooling: Central A/C
Fuel Type: Propane - Owned
Garage: 3
Heating: Forced Air
Home Style: Ranch/Rambler
Lot Size: 1.17 Acres
Roof Type: Asphalt
Stories: 1.0
Taxes: $3,123
Year Built: 1992
Feature Descriptions
Additional Structures: Above Grade, Below Grade
Appliances: Oven/Range - Electric, Microwave, Refrigerator
Days on Site: 10
Exterior: Vinyl Siding
Fencing: Rear
Lot: Backs to Trees, Cleared, Partly Wooded
Lot Dimensions: 1.17 Acre(S)
Parking Features: Gravel Driveway
Parking Notes: 3 Total Parking Spaces
Rooms: Living Room, Primary Bedroom, Bedroom 2,Kitchen, Bedroom 1,Laundry
Sewer: On Site Septic
SQFT Above Finished: 1144
SQFT Total Finished: 1144
Structure Type: Detached
Total Garage/Parking Spaces: 3
Water: Well
Wooded: Yes
Room Sizes
Bedroom 2: 12 x 11 Level - Main
Bedroom 1: 14 x 12 Level - Main
Primary Bedroom: 13 x 12 Level - Main
Living Room: 17 x 12 Level - Main
Laundry: 13 x 6 Level - Main
Kitchen: 14 x 13 Level - Main
Local Schools
High School: FAUQUIER
Middle School: W.C. TAYLOR
Elementary School: JAMES G. BRUMFIELD
School District: FAUQUIER COUNTY PUBLIC SCHOOLS
Listed By / Shown By
Listed By
Agency Name: EXP Realty, LLC
Shown By
Agency Title: Massanutten Realty
Agency Phone: 540.289.6335

Estimate Your Payment
Estimated Payment
$ 3,058.69 per month $2,638.02 Principal & Interest $260.25 Property Tax $160.42 Homeowner's Insurance
9330 Springs Road | MLS# VAFQ2022890
This single family home located at 9330 Springs Road, Warrenton, VA 20186 is currently listed for sale with an asking price of $550,000. This property was built in 1992 and has 3 bedrooms and 2 full baths with 1144 sq. ft. Springs Road is located within the FAUQUIER COUNTY PUBLIC SCHOOLS school district. Search Warrenton real estate on www.massanuttenrealty.com today.