
BEDS3
BATHS2 full
SQUARE FEET1,448
MLS#2620493
STATUSActive
PROPERTY TYPEResidential - Single Family
SUBDIVISIONForest Acres
Property Description
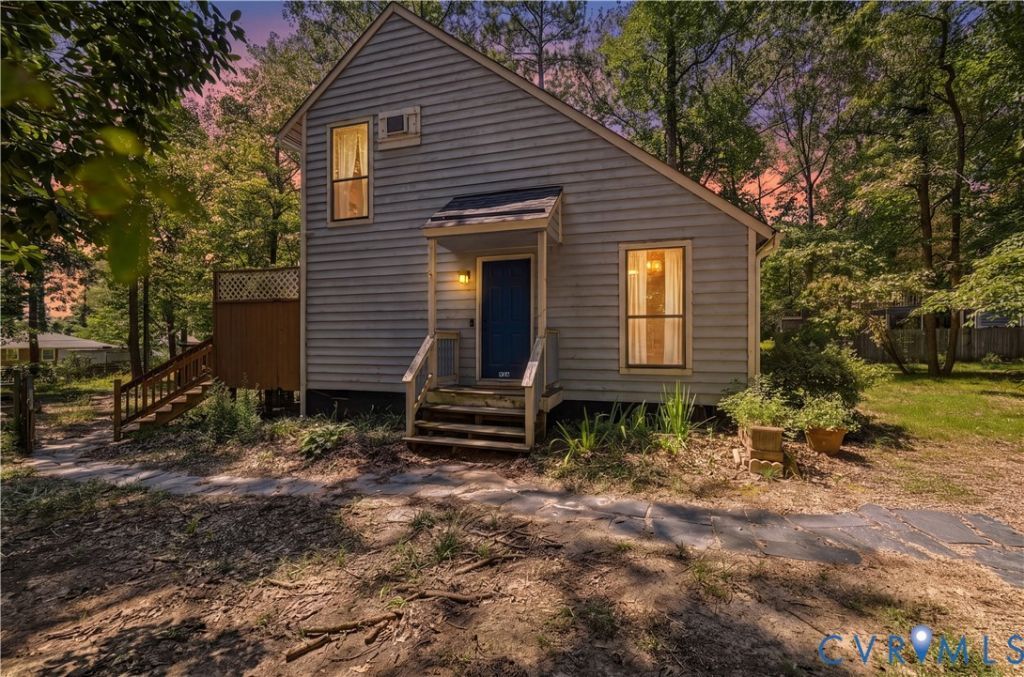
Welcome to this charming, contemporary style home that blends modern updates with comfortable, inviting spaces. This 3 bedroom, 2 bathroom home offers an abundance of natural light and a spacious loft that provides the perfect flex space for a home office, or bonus area. The home has been thoughtfully updated in 2026, featuring gorgeous brand-new engineered hardwood flooring, a renovated kitchen with brand-new countertops, dishwasher, range and microwave; and a newly installed HVAC system! Additional improvements include an encapsulated crawlspace, newer roof, and newer hot water heater offering peace of mind for years to come. With its bright, open feel, convenient location, and extensive list of updates, this home is ready for you to move in and make it your own. A wonderful opportunity for anyone seeking a beautifully refreshed home with modern comfort and timeless charm.
Property Features
Property Type: Residential - Single Family
Basement: Crawl Space
Cooling: Central Air, Electric
Fenced: Yes
Heating: Electric
Home Style: Cape Cod
Lot Size: 0.31 Acres
Roof Type: Composition, Shingle
Stories: 1.0
Taxes: $2,481
Year Built: 1986
Feature Descriptions
Appliances: Dryer, Dishwasher, Electric Cooking, Electric Water Heater, Oven, Smooth Cooktop, Washer
Days on Site: 5
Exterior: Unpaved Driveway
Exterior: Block, Cedar, Drywall
Fencing: Back Yard, Fenced
Floor Features: Wood
Interior: Balcony, Bedroom on Main Level, Breakfast Area, Dining Area, Granite Counters, High Ceilings, Loft, Bath in Primary Bedroom
Parcel#: 748-69-94-60-100-000
Parking: Driveway, Unpaved
Patio/Porch: Deck
Sewer: Public Sewer
Water: Public
Room Sizes
Additional Room: 8.9 x 11.8 Level - Second
Bedroom 3: 11.0 x 9.1 Level - First
Bedroom 2: 12.9 x 9.4 Level - First
Primary Bedroom: 12.8 x 11.8 Level - Second
Living Room: 19.9 x 15.3 Level - First
Kitchen: 15.4 x 9.6 Level - First
Local Schools
High School: Monacan
Middle School: Providence
Elementary School: Providence
Listed By / Shown By
Listed By
Agency Name: Joyner Fine Properties
Shown By
Agency Title: Massanutten Realty
Agency Phone: 540.289.6335

Estimate Your Payment
Estimated Payment
$ 1,809.49 per month $1,510.87 Principal & Interest $206.75 Property Tax $91.88 Homeowner's Insurance
926 Marblethorpe Road | MLS# 2620493
This single family home located at 926 Marblethorpe Road, North Chesterfield, VA 23236 is currently listed for sale with an asking price of $315,000. This property was built in 1986 and has 3 bedrooms and 2 full baths with 1448 sq. ft. Marblethorpe Road is located in the Forest Acres subdivision. Search Forest Acres real estate on www.massanuttenrealty.com today.