
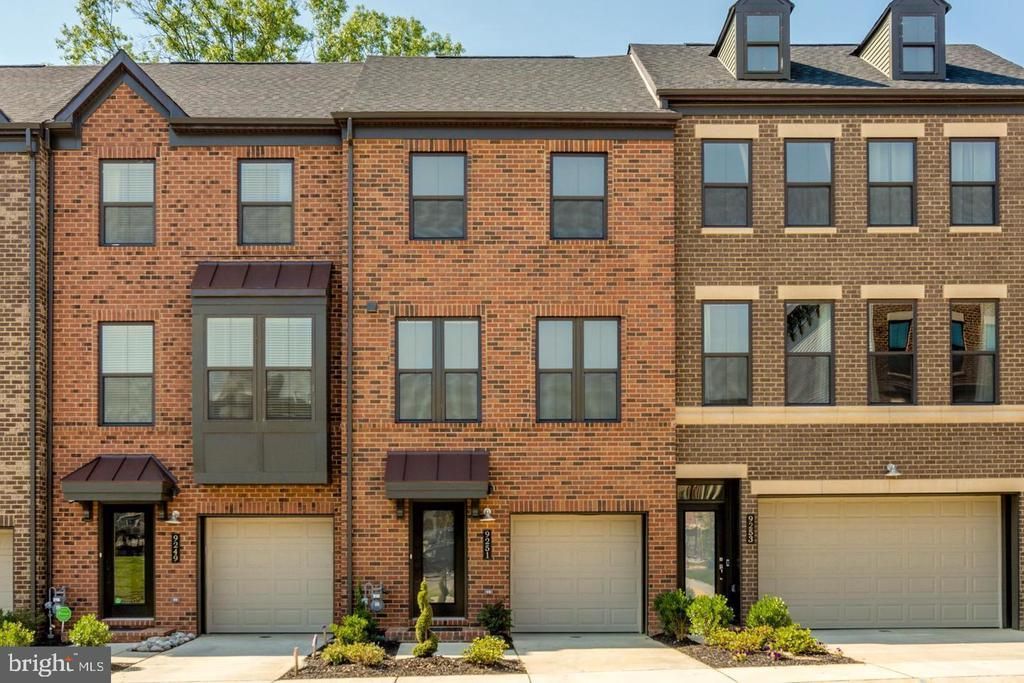
BEDS3
BATHS3 full 1 partial
SQUARE FEET2,260
MLS#VAFX2335412
STATUSPENDING
PROPERTY TYPEResidential - Townhouse
SUBDIVISIONMETRO ROW
SCHOOLFAIRFAX COUNTY PUBLIC SCHOOLS
Property Description
Welcome to this **gorgeous three-level contemporary townhouse** featuring **3 bedrooms, 3.5 bathrooms, and an attached garage**, ideally located **less than one mile from the Vienna Metro**. The bright, open-concept main living level showcases **hardwood floors** and a spacious modern kitchen with **stainless steel appliances, generous cabinetry, and plenty of counter space**—perfect for everyday living and entertaining. A **main-level bedroom with a full private bath** offers exceptional flexibility for guests, in-laws, a nanny, or a private home office. Enjoy quality finishes throughout, a **covered patio**, and a private setting within a newer community. Conveniently located near **shopping, dining, Route 66, and major commuter routes**, with easy access to everything Northern Virginia has to offer. **Modern design, flexible living space, and an unbeatable location—this home is a must-see!**
Property Features
Property Type: Residential - Townhouse
Basement: Daylight, Full, Fully Finished, Garage Access, Improved, Interior Access, Windows, Front Entrance
Basement: Yes
Cooling: Central A/C
Fuel Type: Natural Gas
Garage: 1
Heating: Heat Pump(s)
Home Style: Contemporary
Lot Size: 0.03 Acres
Roof Type: Asphalt
Stories: 3.0
Taxes: $10,344
Year Built: 2018
Feature Descriptions
Additional Structures: Above Grade, Below Grade
Appliances: Built-In Microwave, Cooktop, Disposal, Dishwasher, Dryer, Icemaker, Oven - Wall, Refrigerator, Stainless Steel Appliances, Washer, Water Heater - Tankless
Days on Site: 10
Exterior: Brick Front
Exterior: Sidewalks
Flooring: Hardwood, Carpet, Ceramic Tile
HOA Fee: $110.00/Monthly
Interior: Combination Kitchen/Living, Floor Plan - Open, Kitchen - Eat-In, Kitchen - Island, Kitchen - Gourmet, Kitchen - Table Space, Window Treatments, Wood Floors, Family Room Off Kitchen, Combination Kitchen/Dining
Lot Dimensions: 0.03 Acre(S)
Number of Rooms: 3
Parking Notes: 2 Total Parking Spaces
Pet Restrictions: No Pet Restrictions
Rooms: Living Room, Dining Room, Primary Bedroom, Bedroom 2,Kitchen, Bedroom 1,Bathroom 1,Bathroom 2,Primary Bathroom, Additional Bedroom
Sewer: Public Sewer
SQFT Above Finished: 1988
SQFT Below Finished: 272
SQFT Total Finished: 2260
Structure Type: Interior Row/Townhouse
Total Garage/Parking Spaces: 2
Water: Public
Room Sizes
Primary Bedroom: 11 x 22 Level - Upper 1
Dining Room: 17 x 13 Level - Main
Living Room: 17 x 13 Level - Main
Kitchen: 17 x 16 Level - Main
Bedroom 1: 17 x 16 Level - Upper 1
Local Schools
High School: OAKTON
School District: FAIRFAX COUNTY PUBLIC SCHOOLS
Listed By / Shown By
Listed By
Agency Name: Samson Properties
Shown By
Agency Title: Massanutten Realty
Agency Phone: 540.289.6335

Estimate Your Payment
Estimated Payment
$ 5,568.47 per month $4,436.67 Principal & Interest $862.00 Property Tax $269.79 Homeowner's Insurance
9251 Wood Violet Court | MLS# VAFX2335412
This townhouse located at 9251 Wood Violet Court, Fairfax, VA 22031 is currently listed for sale with an asking price of $925,000. This property was built in 2018 and has 3 bedrooms and 3 full and 1 partial baths with 2260 sq. ft. Wood Violet Court is located in the METRO ROW subdivision within the FAIRFAX COUNTY PUBLIC SCHOOLS school district. Search METRO ROW real estate on www.massanuttenrealty.com today.