
BEDS4
BATHS2 full
SQUARE FEET2,230
MLS#681931
STATUSActive
PROPERTY TYPEResidential - Single Family
SUBDIVISIONKENMORE
Property Description
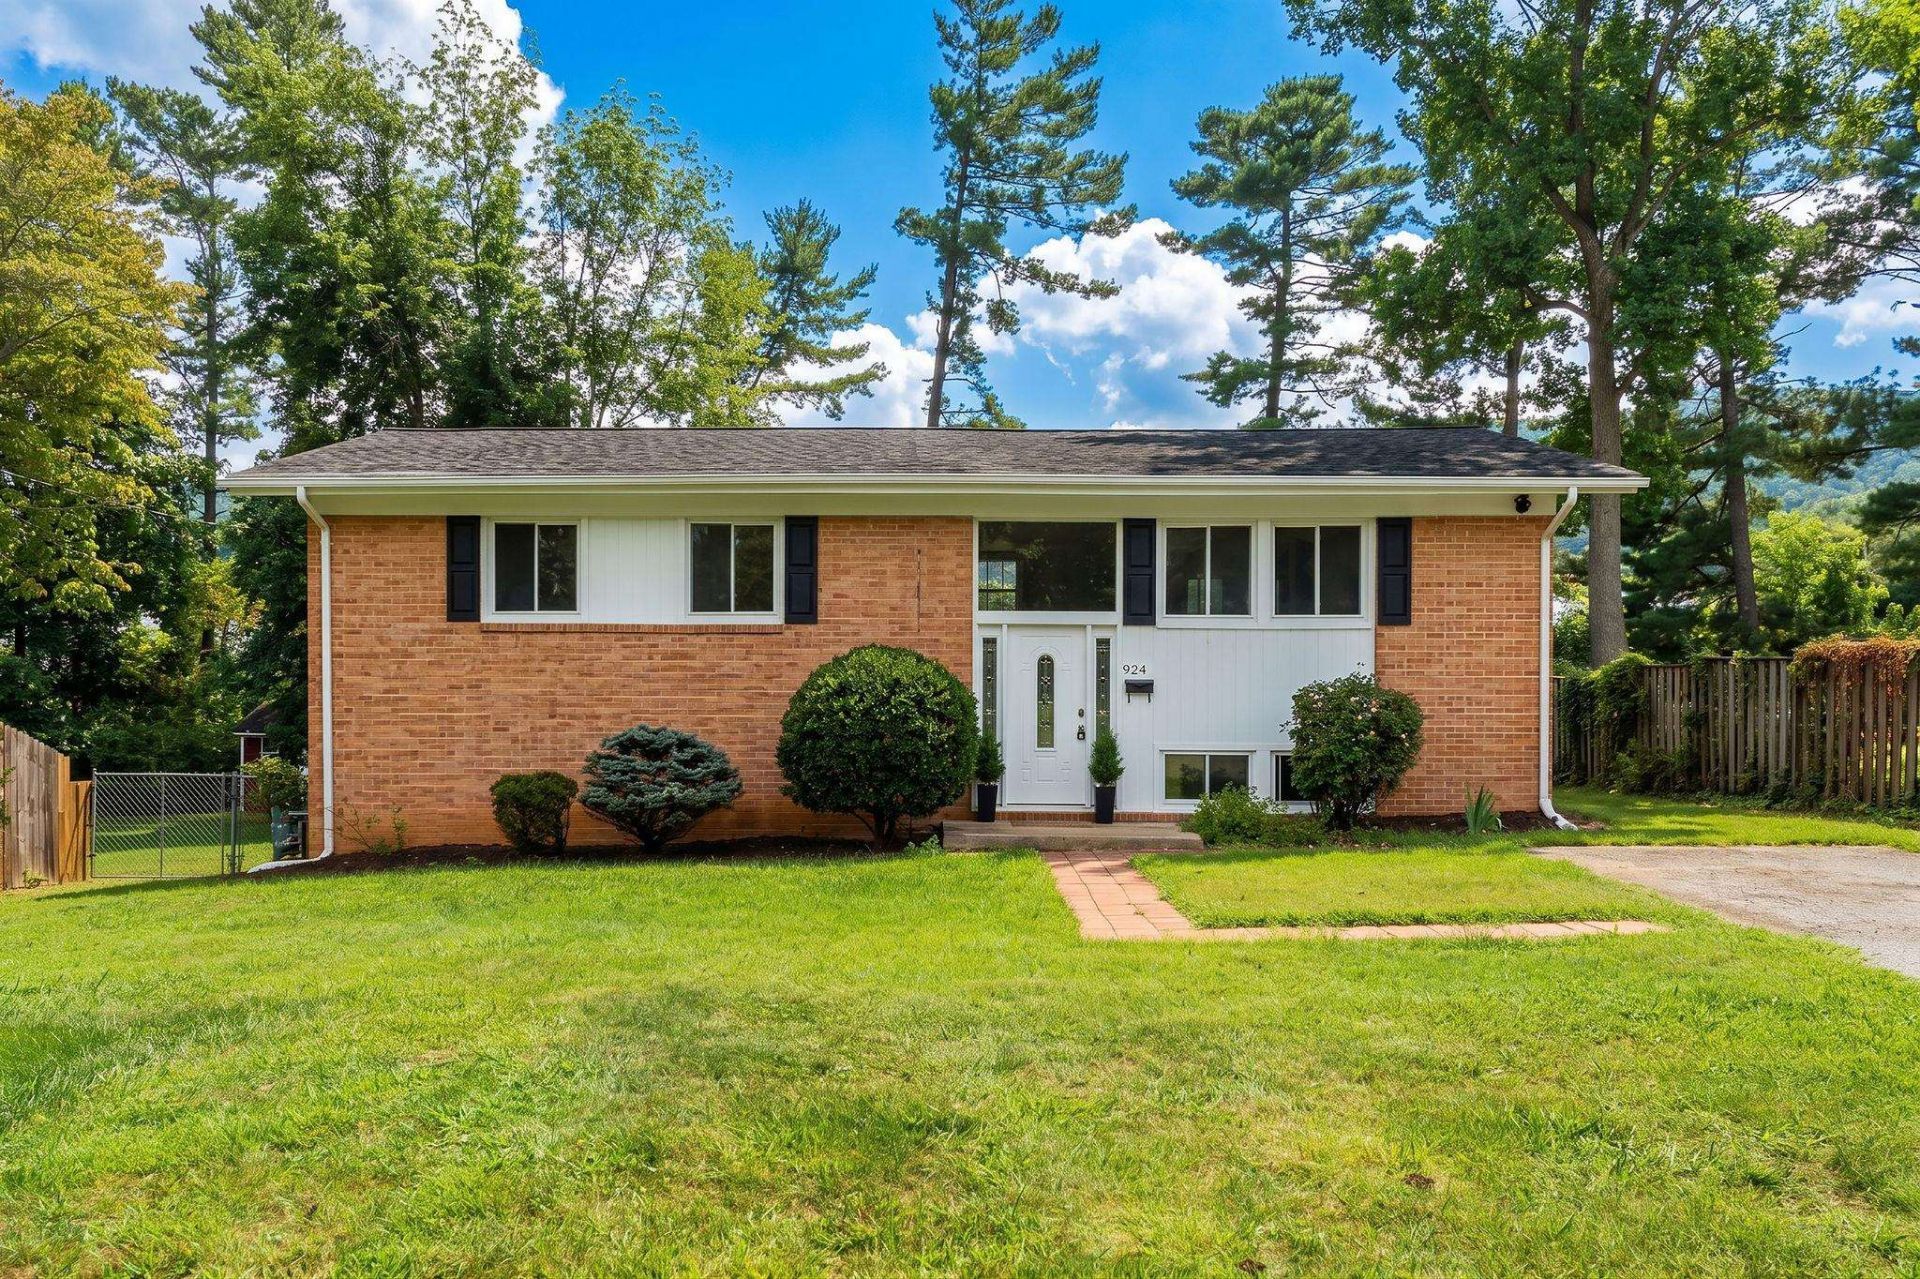
Welcome home to 924 Washington Avenue, ideally located in the heart of Waynesboro! Looking for room to spread out, work from home, and give everyone their own space? This ample, light-filled home offers a flexible layout designed to fit the way you live. Large windows bring abundant natural light throughout, creating a bright and welcoming feel from the moment you walk in. The main level features three bedrooms, a full bathroom, a comfortable living room, and a dedicated dining area that opens onto a spacious back deck. Downstairs, the walkout basement expands the living space with a second large living room, full bathroom, a fourth bedroom, and a versatile fifth room a large closet that could serve as a fifth bedroom, home office, homeschool room, hobby space, or other flex space. Whether you need room for guests, work, recreation, or simply room to spread out, this home offers plenty of possibilities. Outside, enjoy a spacious backyard bordered by mature trees for added privacy, along with the convenience of a private driveway for off-street parking. And when you're ready to explore, you're just minutes from the YMCA, South River, Greenway trails, and downtown Waynesboro's restaurants, shops, the Wayne Theatre, and more.
Property Features
Property Type: Residential - Single Family
Cooling: Central AC
Heating: Forced Air, Natural Gas
Lot Size: 0.28 Acres
Taxes: $2,716
Year Built: 1962
Feature Descriptions
Basement: Yes
Days on Site: 33
Exterior: Brick
Foundation: Concrete Block
Laundry: Dryer Hookup, Washer Hookup
Lot Dimensions: 0.28 Acre(s)
Sewer: Public Sewer
Water: Public Water
Room Sizes
Family Room: 14'x10'6
Dining Room: 10'6x11'4
Kitchen: 11'6x11'
Full Bath: 11'x4'11
Bedroom: 10'4x9'7
Bedroom: 14'x9'10
Bedroom: 11'x12'10
Rec Room: 19'x11'8
Bedroom: 9'3x13'
Full Bath: 8'7x4'11
Bedroom: 11'9x15'1
Local Schools
High School: Waynesboro
Middle School: Kate Collins
Elementary School: Berkeley Glenn
Listed By / Shown By
Listed By
Agency Name: NEST REALTY GROUP STAUNTON
Agency Phone: 540-712-2733
Shown By
Agency Title: Massanutten Realty
Agency Phone: 540.289.6335

Estimate Your Payment
Estimated Payment
$ 2,083.48 per month $1,750.69 Principal & Interest $226.33 Property Tax $106.46 Homeowner's Insurance
924 Washington Ave | MLS# 681931
This single family home located at 924 Washington Ave, Waynesboro, VA 22980 is currently listed for sale with an asking price of $365,000. This property was built in 1962 and has 4 bedrooms and 2 full baths with 2230 sq. ft. Washington Ave is located in the KENMORE subdivision. Search KENMORE real estate on www.massanuttenrealty.com today.