
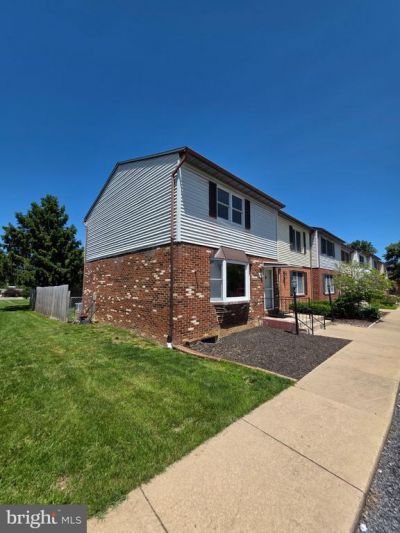
BEDS2
BATHS1 full 1 partial
SQUARE FEET1,580
MLS#VASH2015426
STATUSACTIVE
PROPERTY TYPEResidential - Townhouse
SUBDIVISIONHILLTOP HOMES SUBDIVISION
SCHOOLSHENANDOAH COUNTY PUBLIC SCHOOLS
Property Description
* Move in ready, End unit with almost 1,600 finished sq ft. * Fully Finished Basement * New Roof * New HVAC * All New upgraded flooring * New Kitchen Cabinets * New Appliances * New Granite Counter Tops * Remodeled Bathrooms * Fenced Yard * Low HOA * Large Room Sizes * Convenient Location, close to major commuter routes, shopping & schools * Plenty of parking * Covered porch and more!
Property Features
Property Type: Residential - Townhouse
Basement: Yes
Basement: Full, Fully Finished
Cooling: Central A/C
Fuel Type: Electric
Heating: Heat Pump(s)
Home Style: Side-by-Side, Split Level
Lot Size: 0.10 Acres
Roof Type: Shingle
Stories: 3.0
Taxes: $1,136
Year Built: 1986
Feature Descriptions
Accessibility: 2+ Access Exits
Additional Structures: Above Grade, Below Grade
Appliances: Built-In Microwave, Dishwasher, Dryer - Electric, ENERGY STAR Dishwasher, ENERGY STAR Refrigerator, Energy Efficient Appliances, Oven - Self Cleaning, Oven/Range - Electric, Washer, Water Heater
Days on Site: 8
Exterior: Outbuilding(s)
Exterior: Brick
Fencing: Chain Link, Wood
Flooring: Laminate Plank, Partially Carpeted
HOA Fee: $340.00/Annually
Interior: Carpet, Ceiling Fan(s), Kitchen - Eat-In, Upgraded Countertops
Lot Dimensions: 0.10 Acre(S)
Number of Rooms: 9
Parking Features: Lighted Parking
Parking Notes: 3 Total Parking Spaces
Pet Restrictions: No Pet Restrictions
Rooms: Bonus Room
Sewer: Public Sewer
SQFT Above Finished: 1120
SQFT Below Finished: 460
SQFT Total Finished: 1580
Structure Type: End of Row/Townhouse
Total Garage/Parking Spaces: 3
Utilities: Cable TV Available, Electric Available, Phone Available, Water Available
Water: Public
Windows: Bay/Bow
Local Schools
High School: CENTRAL
Middle School: PETER MUHLENBERG
Elementary School: W.W. ROBINSON
School District: SHENANDOAH COUNTY PUBLIC SCHOOLS
Listed By / Shown By
Listed By
Agency Name: Samson Properties
Shown By
Agency Title: Massanutten Realty
Agency Phone: 540.289.6335

Estimate Your Payment
Estimated Payment
$ 1,417.06 per month $1,246.59 Principal & Interest $94.67 Property Tax $75.80 Homeowner's Insurance
916 Hilltop Drive | MLS# VASH2015426
This townhouse located at 916 Hilltop Drive, Woodstock, VA 22664 is currently listed for sale with an asking price of $259,900. This property was built in 1986 and has 2 bedrooms and 1 full and 1 partial baths with 1580 sq. ft. Hilltop Drive is located in the HILLTOP HOMES SUBDIVISION subdivision within the SHENANDOAH COUNTY PUBLIC SCHOOLS school district. Search HILLTOP HOMES SUBDIVISION real estate on www.massanuttenrealty.com today.