
BEDS3
BATHS2 full 1 partial
SQUARE FEET1,663
MLS#679255
STATUSPending
PROPERTY TYPEResidential - Single Family
Property Description
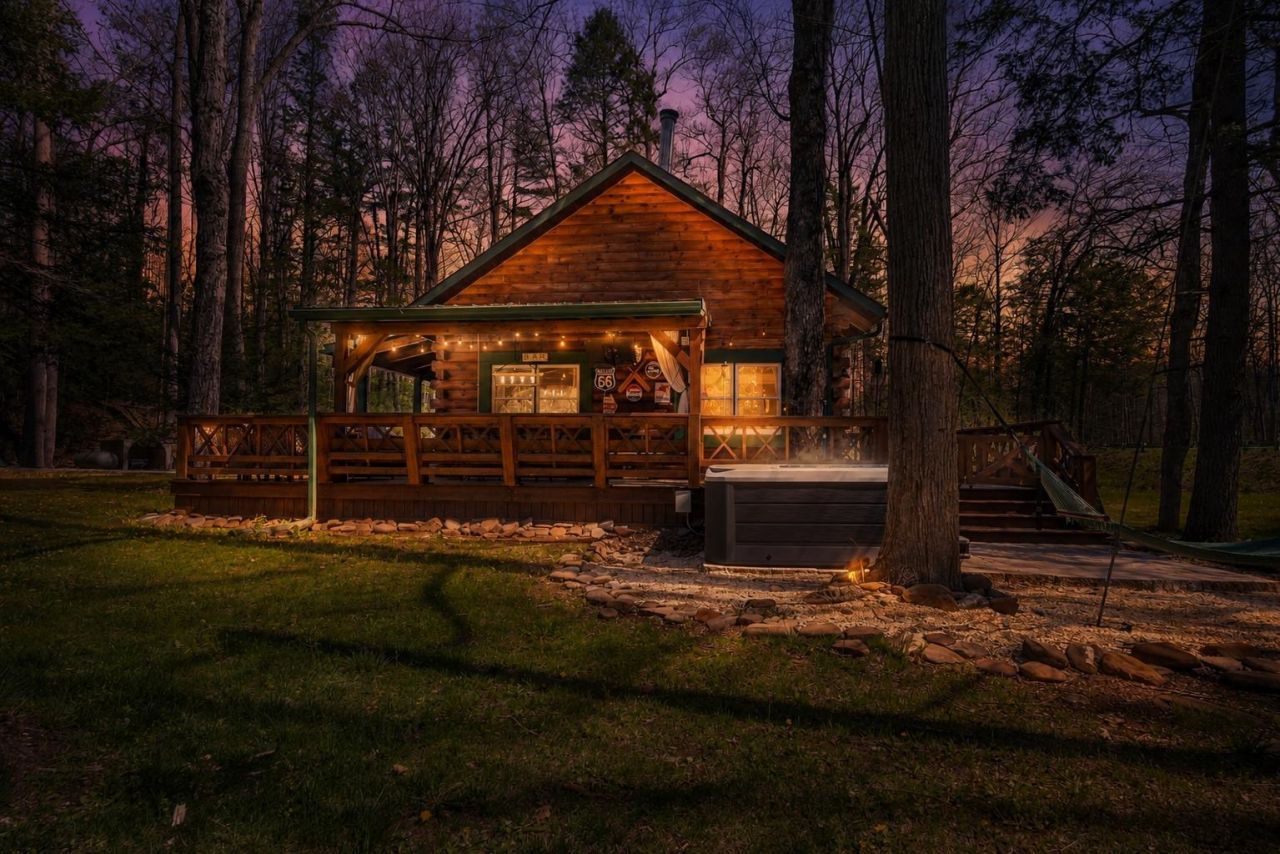
Nestled along the tranquil banks of Hone Quarry Run a year-round creek, this extraordinary turnkey furnished mountain retreat offers a rare opportunity to own one of the area's most memorable STR Getaways! Combining the peaceful sounds of flowing water with luxurious one of a kind outdoor amenities, A timeless cabin filled with charm and renovated farmhouse style, and proven guest appeal, this creek-front escape delivers the perfect balance of relaxation, recreation, and investment potential. Best of all, despite its enviable waterfront setting, the home is situated in a location that does not require flood insurance. The Wrap around porch, private one of a kind heated in ground pool & abundance of usable yard space spread over the 2.1 acres of flat yard make for an incredible opportunity for you or your guests to relax in a private, resort like setting without the hassle of a hoa. Inside the cabin has been styled with a stunning renovated farmhouse decor including a custom renovated kitchen, gorgeous granite counters, renovated bathrooms & vaulted, beamed ceilings. Close to Harrisonburg, JMU, Bridgewater College, Natural Chimneys, Massanutten & the GW Natl Forest, Trout creeks and lakes, Hunting, Mtn Biking, Hiking & more!
Property Features
Property Type: Residential - Single Family
Cooling: Central AC, Heat Pump
Fireplaces: 1
Heating: Heat Pump
Home Style: Cabin, Log
Lot Size: 2.15 Acres
Roof Type: Architectural Style
Stories: 1.5
Taxes: $1,726
Year Built: 1942
Feature Descriptions
Basement: No
Days on Site: 56
Exterior: Log
Foundation: Concrete Block
Laundry: Dryer, Washer
Lot: Garden Spot, Landscaped, Partly Wooded, Private, Secluded Lot, Water Front
Lot Dimensions: 2.15 Acre(s)
Sewer: Installed Conventional
Special View Info: Mountain View, Water View
Water: Individual Well
Wooded: Yes
Local Schools
High School: Turner Ashby
Middle School: Wilbur S. Pence
Elementary School: Ottobine
Listed By / Shown By

Listed By
Agency Name: Massanutten Realty
Agent Name: Nick Whitelock
Agency Phone: (540) 383-9601
Estimate Your Payment
Estimated Payment
$ 3,295.89 per month $2,971.37 Principal & Interest $143.83 Property Tax $180.69 Homeowner's Insurance
9154 Briery Branch Rd | MLS# 679255
This single family home located at 9154 Briery Branch Rd, Dayton, VA 22821 is currently listed for sale by Massanutten Realty, with an asking price of $619,500. This property was built in 1942 and has 3 bedrooms and 2 full and 1 partial baths with 1663 sq. ft. Search Dayton real estate on www.massanuttenrealty.com today.