
BEDS4
BATHS2 full 1 partial
SQUARE FEET1,818
MLS#683100
STATUS
PROPERTY TYPEResidential - Single Family
SUBDIVISIONKENMORE
Property Description
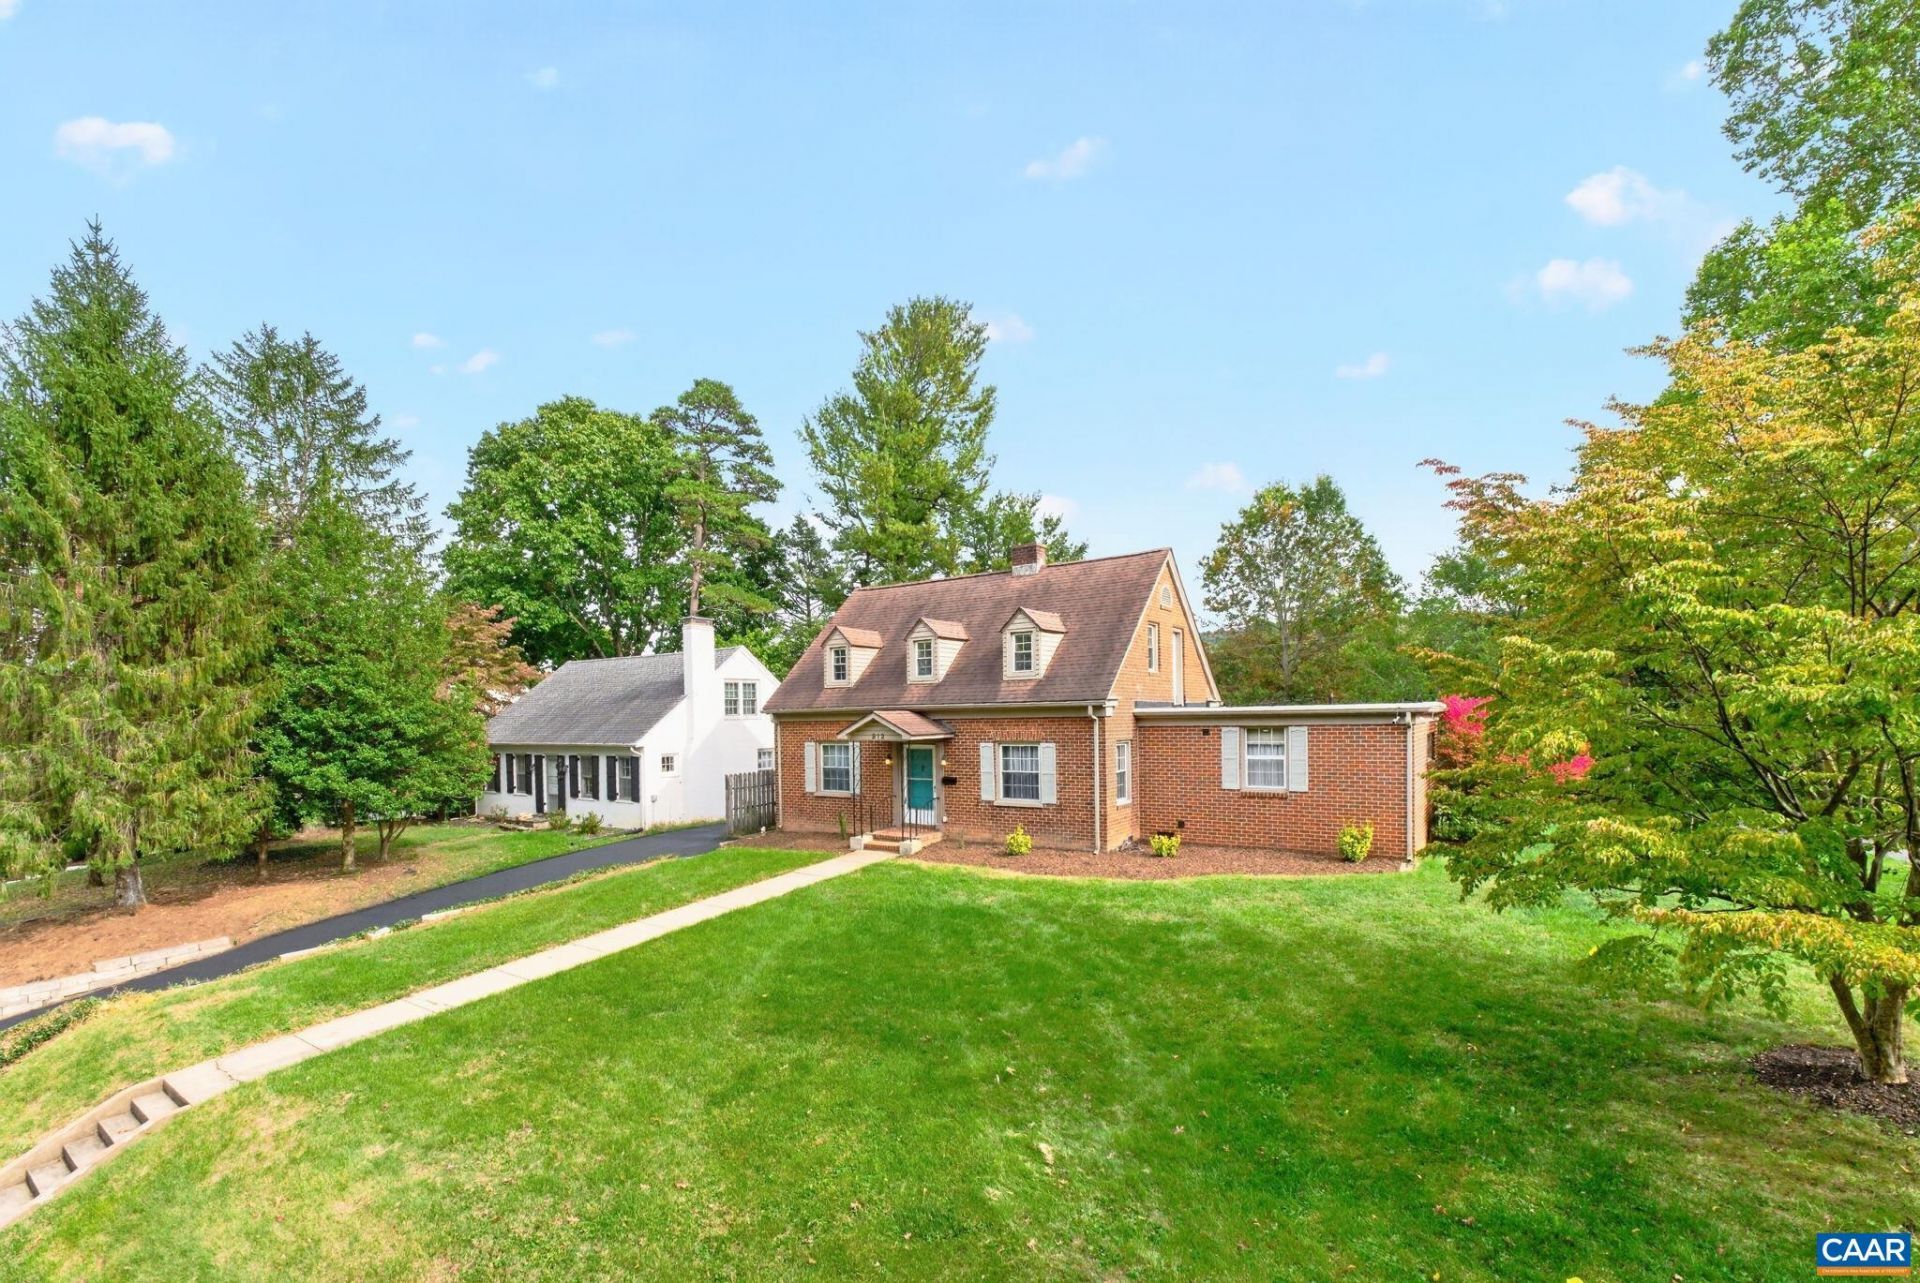
Welcome to 912 Lyndhurst Rd. You're going to fall in love with this charming & beautifully updated 1936 brick Cape Cod. Always sunny, this home offers lovely original hardwood floors & features 4 bedrooms & 2.5 baths including a first floor primary suite with a sitting area, laundry & walk-in closet - perfect for those seeking true one-level living. Also on the entry level you'll find a generous living room with fireplace, built in bookshelves, dining room w/ butler's door, half bath with corner sink & loads of character as original trim & fittings are complemented by new light fixtures & finishes. Love to cook? The updated kitchen sparkles with quartz countertops, stainless steel appliances & tile backsplash. Upstairs are three additional bedrooms & a full bath while the basement offers plenty of storage, a laundry sink & workspace. Out back is the detached two car garage & abundant room for gardening or entertaining. Situated on an elevated oversized lot & convenient to I-64, this home is just minutes from Rife Park, The South River Greenway & vibrant downtown Waynesboro. Improvements include updated electrical. All appliances, the hot water heater & one zone of the HVAC were replaced in 2024. This is a great home.
Property Features
Property Type: Residential - Single Family
Basement: Yes
Basement: Partial
Cooling: Central Air
Fireplaces: 1
Garage: 2
Heating: Central, Heat Pump, Dual Fuel, Natural Gas
Home Style: Cape Cod
Lot Size: 0.28 Acres
Roof Type: Architectural, Rubber
Taxes: $2,536
Year Built: 1936
Amenities
Primary Downstairs
Remodeled
Sitting Area in Primary
Walk-In Closet(s)
Utility Room
Feature Descriptions
Appliances: Gas Range, Refrigerator, Dryer, Washer
Days on Site: 2
Exterior: Brick, Stick Built
Fireplace: One
Flooring: Ceramic Tile, Hardwood, Luxury Vinyl Plank
Lot: Garden, Open Lot
Parcel#: 64-3-1-15
Parking: Detached, Garage
Parking Notes: Detached, Garage
Patio/Porch: Front Porch, Porch
Security: Surveillance System
Sewer: Public Sewer
Special View Info: Residential
Utilities: Fiber Optic Available
View: Residential
Water: Public
Local Schools
High School: Waynesboro
Middle School: Kate Collins
Elementary School: Berkeley Glenn
Listed By / Shown By
Listed By
Agency Name: KELLER WILLIAMS ALLIANCE - CHARLOTTESVILLE
Agency Phone: 434-220-2200
Shown By
Agency Title: Massanutten Realty
Agency Phone: 540.289.6335

Estimate Your Payment
Estimated Payment
$ 1,991.65 per month $1,678.26 Principal & Interest $211.33 Property Tax $102.05 Homeowner's Insurance
912 Lyndhurst Rd | MLS# 683100
This single family home located at 912 Lyndhurst Rd , Waynesboro, VA 22980 is currently listed for sale with an asking price of $349,900. This property was built in 1936 and has 4 bedrooms and 2 full and 1 partial baths with 1818 sq. ft. Lyndhurst Rd is located in the KENMORE subdivision. Search KENMORE real estate on www.massanuttenrealty.com today.