
BEDS4
BATHS3 full 2 partial
SQUARE FEET3,843
MLS#VALO2134986
STATUSACTIVE
PROPERTY TYPEResidential - Single Family
SUBDIVISIONEDWARDS LANDING
SCHOOLLOUDOUN COUNTY PUBLIC SCHOOLS
Property Description
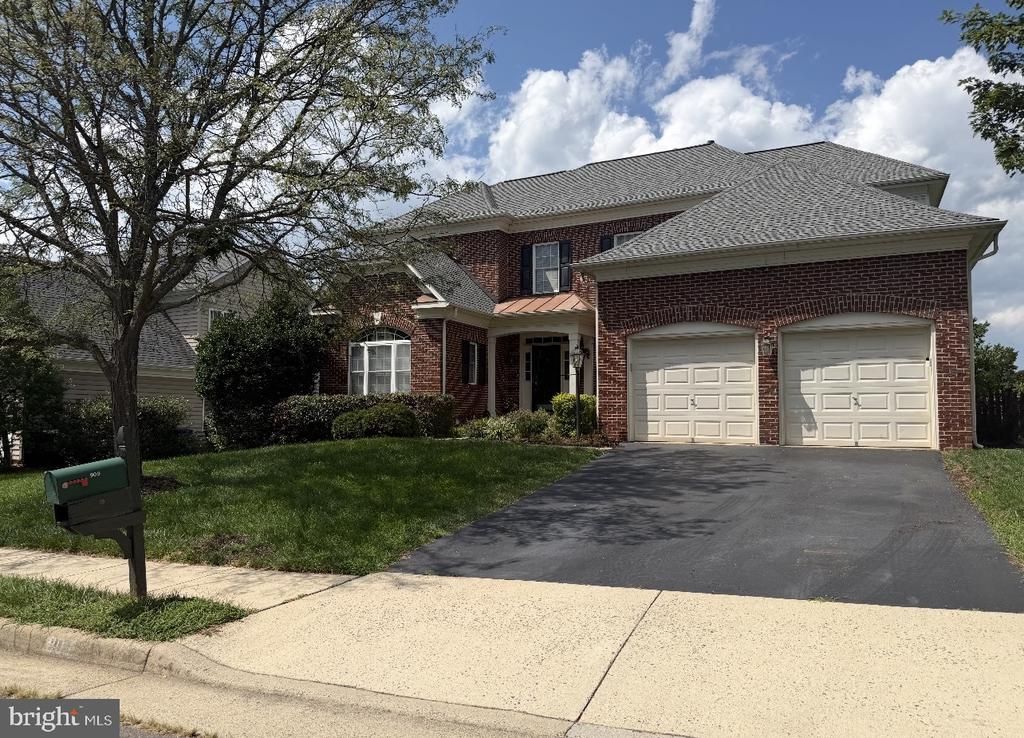
Stunning 5-Bedroom Home in Pristine Condition! Welcome to 907 Tinsman Dr NE, a beautifully maintained home offering an exceptional combination of space, style, and comfort in the heart of Leesburg. Boasting approximately 3,001 square feet, 5 bedrooms, and 4.5 baths, this thoughtfully designed home features a beautiful layout with spacious living areas and plenty of room for everyday living and entertaining. From the moment you arrive, you’ll appreciate the pride of ownership and pristine condition throughout. The open and inviting floor plan offers a seamless flow between the main living spaces, creating a warm and welcoming atmosphere. Step outside to your private backyard oasis, featuring a beautiful patio and fully fenced yard—perfect for outdoor dining, entertaining, relaxing, or enjoying time with family and friends. With its generous bedroom count, well-designed floor plan, beautiful outdoor space, and immaculate condition, this home is truly move-in ready and offers the space and comfort you’ve been looking for. Don’t miss the opportunity to make this exceptional Leesburg property your new home!
Property Features
Property Type: Residential - Single Family
Basement: Partially Finished
Basement: Yes
Cooling: Central A/C
Fireplaces: 1
Fuel Type: Natural Gas
Garage: 2
Heating: Forced Air
Home Style: Colonial
Lot Size: 0.25 Acres
Stories: 3.0
Taxes: $9,430
Year Built: 2004
Feature Descriptions
Additional Structures: Above Grade, Below Grade
Appliances: Built-In Microwave, Dishwasher, Disposal, Dryer, Stove, Washer, Refrigerator
Days on Site: 6
Exterior: Combination, Brick, Brick Front
HOA Fee: $91.00/Monthly
Lot Dimensions: 0.25 Acre(S)
Parking Notes: 2 Total Parking Spaces
Rooms: Living Room, Dining Room, Primary Bedroom, Bedroom 2,Bedroom 3,Game Room, Family Room, Foyer, Bedroom 1
Sewer: Public Sewer
SQFT Above Finished: 3055
SQFT Below Finished: 788
SQFT Total Finished: 3843
Structure Type: Detached
Total Garage/Parking Spaces: 2
Water: Public
Local Schools
High School: HERITAGE
Middle School: HARPER PARK
Elementary School: JOHN W. TOLBERT JR.
School District: LOUDOUN COUNTY PUBLIC SCHOOLS
Listed By / Shown By
Listed By
Agency Name: Pearson Smith Realty, LLC
Shown By
Agency Title: Massanutten Realty
Agency Phone: 540.289.6335

Estimate Your Payment
Estimated Payment
$ 5,873.90 per month $4,796.40 Principal & Interest $785.83 Property Tax $291.67 Homeowner's Insurance
909 Tinsman Drive Ne | MLS# VALO2134986
This single family home located at 909 Tinsman Drive Ne, Leesburg, VA 20176 is currently listed for sale with an asking price of $1,000,000. This property was built in 2004 and has 4 bedrooms and 3 full and 2 partial baths with 3843 sq. ft. Tinsman Drive Ne is located in the EDWARDS LANDING subdivision within the LOUDOUN COUNTY PUBLIC SCHOOLS school district. Search EDWARDS LANDING real estate on www.massanuttenrealty.com today.