
BEDS4
BATHS2 full 1 partial
SQUARE FEET3,234
MLS#2619552
STATUSActive
PROPERTY TYPEResidential - Single Family
SUBDIVISIONThe Bluffs At Bell Creek
Property Description
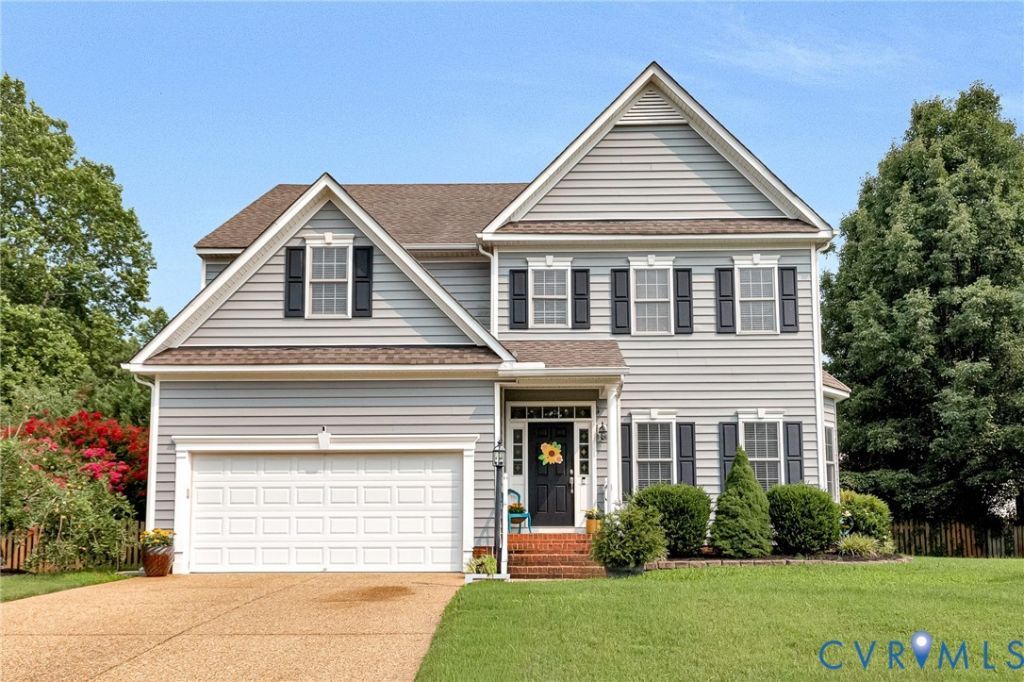
Welcome to 9048 Vidette Lane in the sought-after Bluffs at Bell Creek! This beautifully maintained transitional home offers over 3,300 square feet of thoughtfully designed living space with 4 spacious bedrooms, 2.5 baths, and a finished third-floor bonus room complete with a wet bar-perfect for entertaining, a media room, or play space. The open-concept floor plan features hardwood floors, a formal dining room, and a spacious family room with a cozy gas fireplace. The kitchen is equipped with an island, tile backsplash, ample cabinetry, a bright breakfast area, and all appliances convey. Upstairs, the expansive primary suite offers a sitting area, oversized walk-in closet, and spa-like bath with a soaking tub, separate shower, and double vanity. Enjoy outdoor living from the screened porch overlooking the fenced backyard with a stone patio, irrigation system, and mature landscaping. Additional highlights include a two-car garage, zoned HVAC, abundant storage, and a welcoming front porch. Residents enjoy Bell Creek amenities including a clubhouse, community pool, tennis courts, playground, and convenient access to shopping, dining, and major highways. Move-in ready and waiting for its next owner!
Property Features
Property Type: Residential - Single Family
Cooling: Central Air, Zoned
Fenced: Yes
Fireplaces: 1
Garage: 2
Heating: Electric, Heat Pump, Zoned
Home Style: Colonial, Two Story
Lot Size: 0.19 Acres
Roof Type: Composition
Stories: 2.0
Taxes: $4,387
Year Built: 2004
Feature Descriptions
Appliances: Dryer, Dishwasher, Electric Cooking, Freezer, Gas Cooking, Disposal, Ice Maker, Microwave, Oven, Range, Refrigerator, Tankless Water Heater, Wine Cooler, Washer
Association Amenities: Management
Community Features: Basketball Court, Common Grounds/Area, Clubhouse, Community Pool, Home Owners Association, Playground, Pool, Street Lights, Tennis Court(s)
Door Features: Sliding Doors
Exterior: Drywall, Frame, Vinyl Siding
Exterior: Basketball Court, Sprinkler/Irrigation, Porch, Tennis Court(s), Paved Driveway
Fencing: Back Yard, Fenced
Fireplace: Gas
Floor Features: Carpet, Ceramic Tile, Tile
HOA Fee: 180/ Quarterly
Interior: Wet Bar, Ceiling Fan(s), Dining Area, Double Vanity, Eat-in Kitchen, Fireplace, Granite Counters, High Ceilings, Kitchen Island, Bath in Primary Bedroom, Pantry, Cable TV, Walk-In Closet(s)
Laundry: Washer Hookup, Dryer Hookup
Parcel#: 8716-70-4884
Parking: Direct Access, Driveway, Garage Door Opener, Off Street, Paved, Two Spaces
Patio/Porch: Rear Porch, Front Porch, Screened, Porch
Pool Features: Fenced, In Ground, Pool, Community
Security: Smoke Detector(s)
Sewer: Public Sewer
Water: Public
Window: Screens
Room Sizes
Recreation: 39.6 x 18.7 Level - Third
Laundry: 12.0 x 6.0 Level - First
Bedroom 4: 16.1 x 12.0 Level - Second
Bedroom 3: 14.5 x 11.5 Level - Second
Bedroom 2: 16.4 x 13.0 Level - Second
Primary Bedroom: 16.8 x 15.0 Level - Second
Kitchen: 15.5 x 14.1 Level - First
Dining Room: 12.0 x 11.3 Level - First
Additional Room: 15.0 x 8.4 Level - First
Great Room: 17.4 x 16.0 Level - First
Local Schools
High School: Hanover
Middle School: Oak Knoll
Elementary School: Pole Green
Listed By / Shown By
Listed By
Agency Name: Hometown Realty
Shown By
Agency Title: Massanutten Realty
Agency Phone: 540.289.6335

Estimate Your Payment
Estimated Payment
$ 3,418.17 per month $2,877.60 Principal & Interest $365.58 Property Tax $174.99 Homeowner's Insurance
9048 Vidette Lane | MLS# 2619552
This single family home located at 9048 Vidette Lane, Mechanicsville, VA 23116 is currently listed for sale with an asking price of $599,950. This property was built in 2004 and has 4 bedrooms and 2 full and 1 partial baths with 3234 sq. ft. Vidette Lane is located in the The Bluffs At Bell Creek subdivision. Search The Bluffs At Bell Creek real estate on www.massanuttenrealty.com today.