
BEDS3
BATHS3 full 1 partial
SQUARE FEET2,630
MLS#VAMP2004188
STATUSACTIVE
PROPERTY TYPERental - Townhouse
SUBDIVISIONDOMINION CROSSING
SCHOOLMANASSAS PARK CITY PUBLIC SCHOOLS
Property Description
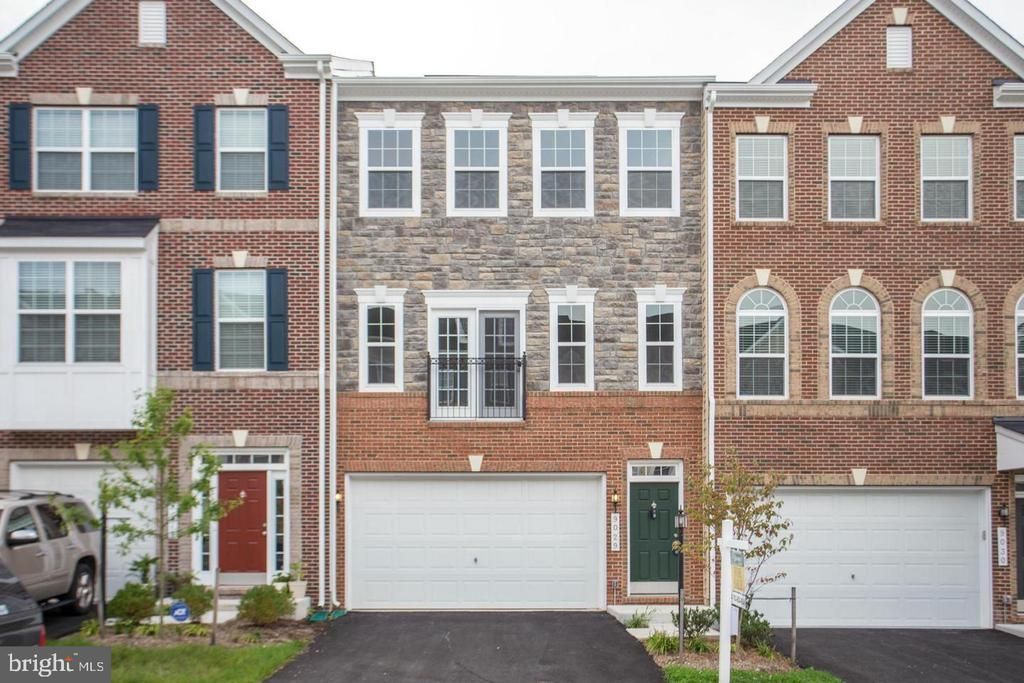
Available October 7. Fantastic 2 car garage TH in sought after Dominion Crossing. Walk to VRE. Gourmet Kit SS Appl cooktop, double wall ovens, microwave and large fridge. Designer cabs w/ lazy Susan's, granite counters and hardwoods floors. Large open great room, sunroom. Primary suite with walk in closet, double vanity, soaking tub and separate shower. Fully finished lower level with full bath. Beautiful designer choices. 2 car garage. A must see! Pets case by case.
Property Features
Property Type: Rental - Townhouse
Basement: Yes
Basement: Daylight, Full, Front Entrance, Heated
Cooling: Ceiling Fan(s), Central A/C, Zoned, Programmable Ther
Fuel Type: Natural Gas
Garage: 2 car attached
Heating: Forced Air, Programmable Thermostat, Zoned
Home Style: Colonial
Lot Size: 0.00 Acre(S)
Roof Type: Fiberglass
Stories: 3.0
Year Built: 2014
Feature Descriptions
Additional Structures: Above Grade, Below Grade
Appliances: Built-In Microwave, Cooktop, Dishwasher, Disposal, Dryer, Exhaust Fan, Icemaker, Microwave, Oven - Double, Oven - Self Cleaning, Oven - Wall, Refrigerator, Stainless Steel Appliances, Washer, Water Dispenser, Water Heater
Days on Site: 12
Exterior: Brick, Stone
Exterior: Sidewalks, Street Lights
Flooring: Carpet, Hardwood
Interior: Breakfast Area, Dining Area, Family Room Off Kitchen, Kitchen - Gourmet, Kitchen - Island, Kitchen - Table Space, Primary Bath(s), Recessed Lighting, Floor Plan - Open, Upgraded Countertops, Walk-in Closet(s), Wood Floors
Lot Dimensions: 0.00 Acre(S)
Pet Restrictions: Case by Case Basis
Rooms: Dining Room, Primary Bedroom, Bedroom 2,Bedroom 3,Kitchen, Family Room
Sewer: Public Sewer
SQFT Above Finished: 1980
SQFT Below Finished: 650
SQFT Total Finished: 2630
Structure Type: Interior Row/Townhouse
Total Garage/Parking Spaces: 2
Utilities: Electric Available
Water: Public
Windows: Atrium, Double Pane, Insulated
Room Sizes
Bedroom 2: 10 x 12 Level - Upper 1
Primary Bedroom: 15 x 15 Level - Upper 1
Bedroom 3: 10 x 10 Level - Upper 1
Dining Room: 11 x 12 Level - Main
Family Room: 16 x 20 Level - Main
Kitchen: 11 x 13 Level - Main
Local Schools
High School: MANASSAS PARK
School District: MANASSAS PARK CITY PUBLIC SCHOOLS
Listed By / Shown By
Listed By
Agency Name: Pearson Smith Realty, LLC
Shown By
Agency Title: Massanutten Realty
Agency Phone: 540.289.6335

9029 Christina Place | MLS# VAMP2004188
This property located at 9029 Christina Place, Manassas Park, VA 20111 is currently listed for rent with an asking price of $3,100 / Monthly. Christina Place is located within the MANASSAS PARK CITY PUBLIC SCHOOLS school district. Search Manassas Park real estate on www.massanuttenrealty.com today.