
BEDS4
BATHS3 full
SQUARE FEET2,280
MLS#683234
STATUSActive
PROPERTY TYPEResidential - Single Family
SUBDIVISIONSELMA
Property Description
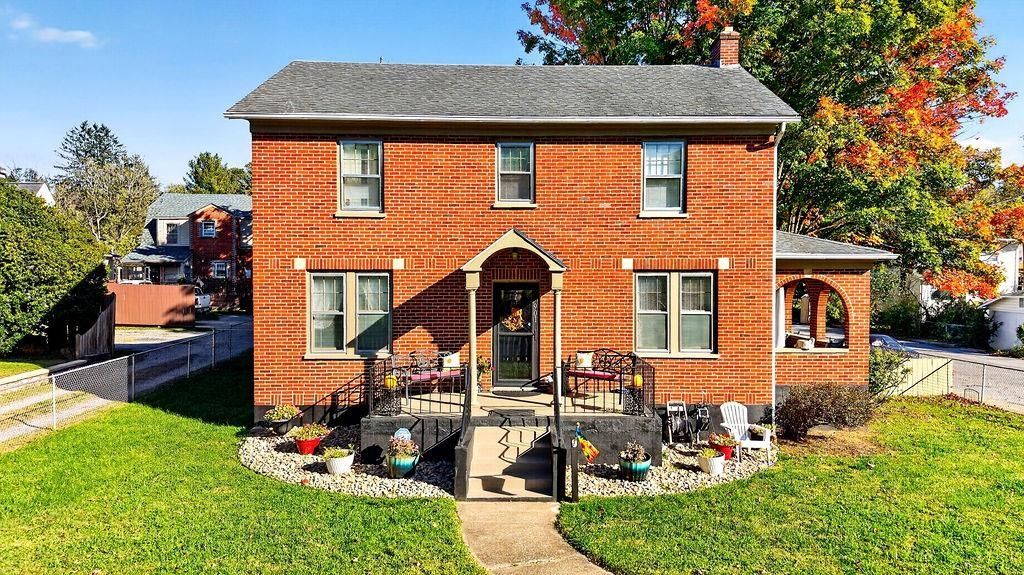
LOCATION, QUALITY & SPACE! This solid, beautifully maintained brick Foursquare with an addition offers the charm of classic construction and the generous living spaces today's buyers appreciate! Situated on a large, fully fenced corner lot along a sidewalk-lined street, just moments from downtown Staunton and Gypsy Hill Park. Inside, you'll find four generously sized bedrooms and three full baths, including an upstairs ensuite. The spacious 22' living room features a gas log fireplace, while the inviting main-level den, with a full bath nearby, offers excellent flexibility and the potential to create an additional private ensuite for guests or homeowners. All four bedrooms are conveniently located upstairs. You need to tour in person to appreciate the true scale of these rooms and imagine just how spacious this home will feel with your own vision brought to life. The substantial basement provides abundant storage, with a room that could easily serve as a recreation space. Exceptionally well cared for, this home offers the quality, character, and room to spread out that are increasingly hard to find. A PRIME STAUNTON LOCATION WITH SPACE TO LIVE AND ROOM TO GROW!
Property Features
Property Type: Residential - Single Family
Cooling: Mini Split, Window Unit(s)
Heating: Hot Water, Natural Gas
Lot Size: 0.17 Acres
Stories: 2.0
Taxes: $3,098
Year Built: 1930
Feature Descriptions
Basement: Yes
Fireplace Location: Living Room
Flooring: Hardwood, Luxury Vinyl Plank
Foundation: Concrete Block
Kitchen: Solid Surface Counter, White Cabinets, Wood Cabinets
Laundry: Dryer Hookup, Washer Hookup
Lot: Nearly Level
Lot Dimensions: 0.17 Acre(s)
Sewer: Public Sewer
Water: Public Water
Room Sizes
Foyer: 10.11x6.5
Dining Room: 12.11x12
Kitchen: 11.11x8.10
Other: 10.11x6.5
Den: 23.3x11.3
Full Bath: 7.7x6.10
Living Room: 22.4x11.11
Primary Bedroom: 20.11x11.3
Primary Bath: 7.7x6.10
Bedroom: 12x10.11
Primary Bedroom: 12x11
Primary Bath: 8.4x5.4
Bedroom: 13.10x12
Other: Unf. 32x11
Rec Room: unf.23x12
Utility Room: Unf.23x12
Other: Unf. 13x8
Other: Unf.13x8
Other: Unf.19x8
Local Schools
High School: STAUNTON
Middle School: Shelburne
Elementary School: A.R. Ware
Listed By / Shown By
Listed By
Agency Name: PAUL WESLEY REAL ESTATE
Agency Phone: 540-470-3334
Shown By
Agency Title: Massanutten Realty
Agency Phone: 540.289.6335

Estimate Your Payment
Estimated Payment
$ 2,644.47 per month $2,249.51 Principal & Interest $258.17 Property Tax $136.79 Homeowner's Insurance
901 Springhill Rd | MLS# 683234
This single family home located at 901 Springhill Rd, Staunton, VA 24401 is currently listed for sale with an asking price of $469,000. This property was built in 1930 and has 4 bedrooms and 3 full baths with 2280 sq. ft. Springhill Rd is located in the SELMA subdivision. Search SELMA real estate on www.massanuttenrealty.com today.