
BEDS3
BATHS2 full 2 partial
SQUARE FEET4,307
MLS#VAST2053466
STATUSACTIVE
PROPERTY TYPEResidential - Single Family
SUBDIVISIONSEVEN LAKES
SCHOOLSTAFFORD COUNTY PUBLIC SCHOOLS
Property Description
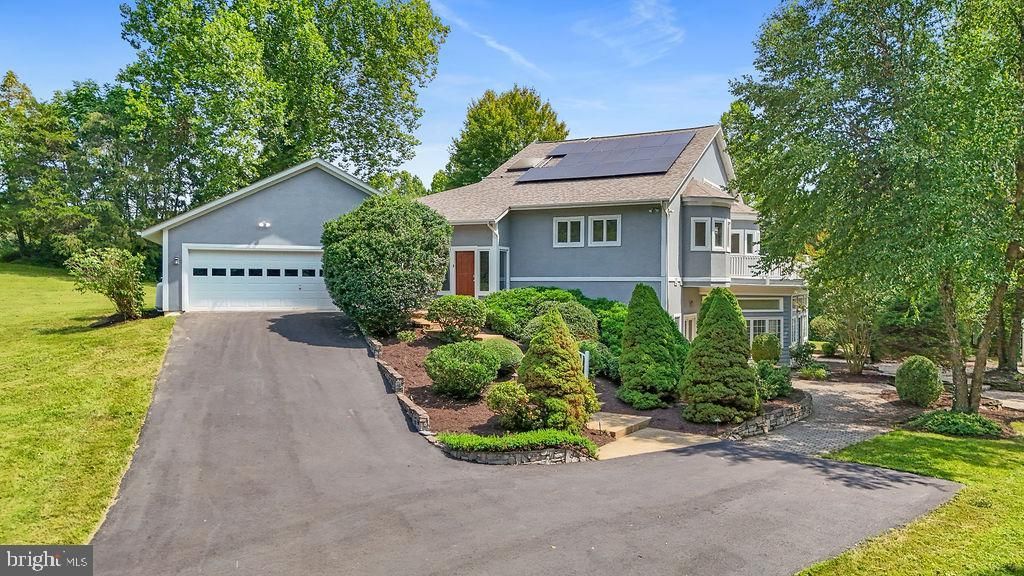
Nestled in Seven Lakes in Stafford, VA, on a 3.39 acre lot, this stunning contemporary home offers a perfect blend of comfort and elegance. With 3 spacious bedrooms, 2 full baths, and 2 half baths, this residence boasts an impressive 3,357 sq. ft. of living space, designed for both relaxation and entertaining. Step inside to discover an inviting open floor plan, highlighted by beautiful hardwood floors. The gourmet kitchen features an island, 2 pantries, 2 stoves, a microwave, dishwasher, refrigerator and freezer, making it a chef's dream. Enjoy cozy evenings by the gas fireplace in the living area, or unwind in the luxurious Library with beautiful built-in's. Natural light floods the home through skylights, enhancing the warm ambiance. The primary bedrooms has a primary bath with a shower, walk in bath tub, large closet, and a private deck. The basement has a family room, theater room, huge unfinished space for storage, an enclosed porch with views of the yard, and large workshop for all of your DIY projects and hobbies. For outdoor entertaining you can choose from the back stamped concrete patio with a built in grill, the deck off the living room, or the pergola next to the hot tub (as-is) and outdoor shower. With an attached garage and ample driveway parking, convenience is at your fingertips. The property is equipped with a backup generator, has owned solar panels and a geothermal heat pump , promoting energy efficiency while you enjoy the beauty of nature surrounding you. This home is not just a place to live; it's a sanctuary where comfort meets style, waiting for you to create lasting memories.
Property Features
Property Type: Residential - Single Family
Basement: Yes
Basement: Full, Partially Finished, Side Entrance, Walkout Level, Workshop, Connecting Stairway
Cooling: Ceiling Fan(s), Central A/C, Geothermal
Fireplaces: 1
Fuel Type: Propane - Leased
Garage: 2
Heating: Central, Heat Pump(s)
Home Style: Contemporary
Lot Size: 3.39 Acres
Roof Type: Asphalt
Stories: 2.0
Taxes: $8,764
Year Built: 1999
Feature Descriptions
Additional Structures: Above Grade, Below Grade
Appliances: Built-In Microwave, Central Vacuum, Dishwasher, Disposal, Dryer, Freezer, Oven/Range - Electric, Refrigerator, Washer, Water Heater
Community Amenities: Common Grounds
Exterior: Hot Tub, Outside Shower
Exterior: Stick Built
Fireplace: Gas/Propane
Flooring: Carpet, Hardwood
HOA Fee: $270.00/Quarterly
Interior: Additional Stairway, Bathroom - Walk-In Shower, Bathroom - Jetted Tub, Breakfast Area, Built-Ins, Carpet, Ceiling Fan(s), Central Vacuum, Combination Kitchen/Dining, Dining Area, Floor Plan - Open, Kitchen - Gourmet, Kitchen - Island, Pantry, Primary Bath(s), Recessed Lighting, Skylight(s)
Location: Pond
Lot: Pond
Lot Dimensions: 3.39 Acre(S)
Parking Features: Asphalt Driveway
Parking Notes: 10 Total Parking Spaces
Rooms: Living Room, Dining Room, Bedroom 2,Bedroom 3,Kitchen, Family Room, Basement, Library, Foyer, Bedroom 1,Workshop, Media Room, Bathroom 1,Bathroom 2,Half Bath
Sewer: Septic = # of BR
Special View Info: Trees/Woods, Water
SQFT Above Finished: 3357
SQFT Below Finished: 950
SQFT Total Finished: 4307
Structure Type: Detached
Total Garage/Parking Spaces: 10
Water: Public
Windows: Skylights
Room Sizes
Foyer: 12 x 8 Level - Main
Bedroom 1: 16 x 18 Level - Main
Bathroom 1: 10 x 11 Level - Main
Bedroom 2: 14 x 14 Level - Main
Bedroom 3: 15 x 14 Level - Main
Kitchen: 19 x 7 Level - Main
Bathroom 2: 12 x 7 Level - Main
Dining Room: 20 x 14 Level - Main
Living Room: 36 x 18 Level - Main
Library: 21 x 22 Level - Main
Half Bath: 9 x 6 Level - Main
Family Room: 29 x 17 Level - Lower 1
Media Room: 15 x 22 Level - Lower 1
Basement: 48 x 27 Level - Lower 1
Workshop: 36 x 27 Level - Lower 1
Local Schools
High School: MOUNTAIN VIEW
Middle School: RODNEY E THOMPSON
Elementary School: GARRISONVILLE
School District: STAFFORD COUNTY PUBLIC SCHOOLS
Listed By / Shown By
Listed By
Agency Name: Coldwell Banker Elite
Shown By
Agency Title: Massanutten Realty
Agency Phone: 540.289.6335

Estimate Your Payment
Estimated Payment
$ 5,564.00 per month $4,556.58 Principal & Interest $730.33 Property Tax $277.08 Homeowner's Insurance
9 Meridan Lane | MLS# VAST2053466
This single family home located at 9 Meridan Lane, Stafford, VA 22556 is currently listed for sale with an asking price of $950,000. This property was built in 1999 and has 3 bedrooms and 2 full and 2 partial baths with 4307 sq. ft. Meridan Lane is located in the SEVEN LAKES subdivision within the STAFFORD COUNTY PUBLIC SCHOOLS school district. Search SEVEN LAKES real estate on www.massanuttenrealty.com today.