
BEDS5
BATHS3 full 1 partial
SQUARE FEET3,403
MLS#VAFX2336302
STATUSACTIVE
PROPERTY TYPEResidential - Single Family
SUBDIVISIONWHISPERWOOD
SCHOOLFAIRFAX COUNTY PUBLIC SCHOOLS
Property Description
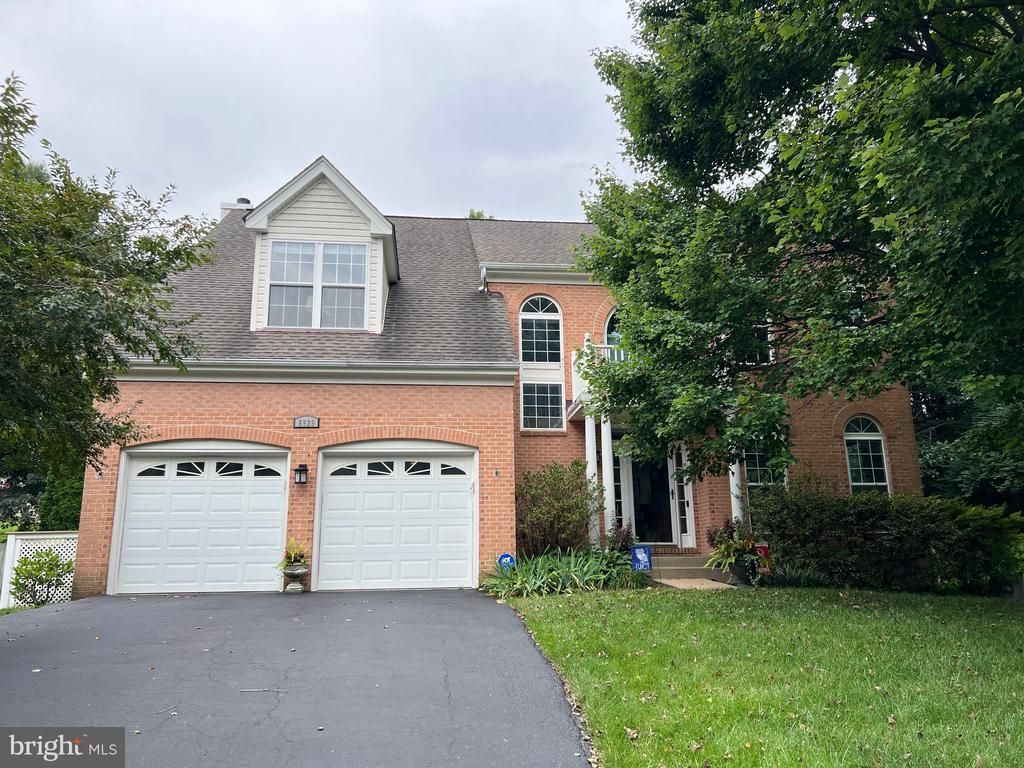
Gorgeous Home in Desired Whisperwood Neighborhood. West Springfield High School Pyramid - Newly Renovated High School. Light, Bright, and Cheery Interior. Five Generous Sized Upper Level Bedrooms. Elegant Two Story Foyer and Staircase. Fully Remodeled Chef's Kitchen with Island, Breakfast/Homework Bar, Granite Counters, Pendant Lighting, Sky Lights, Stainless Steel Appliances, and Loads of Cabinet and Counter Space - A Cook's Dream! Open Floor Plan Provides the Perfect Flow for Entertaining. Gleaming Hardwood Floors in Foyer, Living Room, and Dining Room. Spacious Family Room with Woodburning Fireplace and Door Leading to Deck and Back Yard. Sunroom off Kitchen. High Ceilings and Oversized Windows to Let in Loads of Light. Plenty of Space to Grill, Relax, and Listen to the Birds while Admiring the Fully Fenced-in, Landscaped Backyard Backing to Trees - A Gardener's Delight! No Neighbors Behind or to One Side of the House Creating a Private, Tranquil Setting. Primary Suite Features a Cathedral Ceiling, Sitting/Dressing Area, En Suite Bath, and Walk-in Closet. Spa Worthy Primary Bath with Designer Tiled Shower, Jetted Tub, Double Sink, Walk-in Closet, and Ceramic Floor. All Bedrooms are Spacious with Plenty of Closet Space. Six Paneled Doors Throughout. Fully Remodeled Finished Basement with Exercise Area, Full Bath, Double Wide Stairs to Backyard, Built in Bookcases, Storeroom, Workroom, Recessed Lighting, Bar with Wine Fridge, Under Stairs Storage, and Access to Finished Crawl Space - Lots of Storage Spaces in this Fabulous Home. Large Finished Garage with Overhead Storage Racks and Workspace. Excellent Location for Commuting - Close to Fairfax County Parkway, Springfield-Franconia Parkway, I-95, Fort Belvoir, NGA, I-495, and Other Major Routes. Easy Access to Springfield/Franconia Metro - Just Minutes Away. Close to Shopping, Public Library, Fairfax County Parks and Rec Centers, and Commuter Lots.
Property Features
Property Type: Residential - Single Family
Basement: Yes
Basement: Fully Finished, Outside Entrance, Walkout Stairs, Windows, Workshop, Rear Entrance, Shelving, Space For Rooms
Cooling: Ceiling Fan(s), Central A/C
Fireplaces: 1
Fuel Type: Natural Gas
Garage: 2
Heating: Forced Air
Home Style: Colonial
Lot Size: 0.24 Acres
Roof Type: Composite
Stories: 3.0
Taxes: $10,866
Year Built: 1996
Feature Descriptions
Accessibility: Doors - Swing In, Grab Bars Mod
Additional Structures: Above Grade, Below Grade
Appliances: Dishwasher, Disposal, Dryer, Exhaust Fan, Icemaker, Microwave, Oven/Range - Gas, Refrigerator, Washer
Days on Site: 6
Exterior: Sidewalks, BBQ Grill, Awning(s), Bump-outs, Exterior Lighting, Street Lights
Exterior: Brick, Vinyl Siding
Fencing: Fully
Fireplace: Fireplace - Glass Doors
Flooring: Carpet, Hardwood, Ceramic Tile
HOA Fee: $68.00/Monthly
Interior: Dining Area, Family Room Off Kitchen, Floor Plan - Traditional, Kitchen - Island, Kitchen - Table Space, Primary Bath(s), WhirlPool/HotTub, Window Treatments, Wood Floors
Lot: Backs - Parkland, Backs to Trees, Front Yard, Premium, Rear Yard, SideYard(s)
Lot Dimensions: 0.24 Acre(S)
Parking Features: Asphalt Driveway
Parking Notes: 6 Total Parking Spaces
Rooms: Living Room, Dining Room, Primary Bedroom, Bedroom 2,Bedroom 3,Bedroom 4,Bedroom 5,Kitchen, Family Room, Breakfast Room, Sun/Florida Room, Great Room, Laundry, Storage Room, Utility Room, Workshop, Bathroom 1,Bathroom 2,Bathroom 3,Primary Bathroom
Sewer: Public Sewer
Special View Info: Trees/Woods
SQFT Above Finished: 2900
SQFT Below Finished: 503
SQFT Total Finished: 3403
Structure Type: Detached
Total Garage/Parking Spaces: 6
Water: Public
Windows: Bay/Bow, Double Pane
Room Sizes
Primary Bedroom: 20 x 13 Level - Upper 1
Bedroom 2: 16 x 10 Level - Upper 1
Bedroom 3: 13 x 12 Level - Upper 1
Bedroom 4: 12 x 11 Level - Upper 1
Bedroom 5: 12 x 10 Level - Upper 1
Living Room: 16 x 13 Level - Main
Dining Room: 14 x 11 Level - Main
Family Room: 17 x 16 Level - Main
Kitchen: 21 x 18 Level - Main
Local Schools
High School: WEST SPRINGFIELD
Middle School: IRVING
Elementary School: ORANGE HUNT
School District: FAIRFAX COUNTY PUBLIC SCHOOLS
Listed By / Shown By
Listed By
Agency Name: Corcoran McEnearney
Shown By
Agency Title: Massanutten Realty
Agency Phone: 540.289.6335

Estimate Your Payment
Estimated Payment
$ 6,756.78 per month $5,515.86 Principal & Interest $905.50 Property Tax $335.42 Homeowner's Insurance
8929 Mountain Ash Drive | MLS# VAFX2336302
This single family home located at 8929 Mountain Ash Drive, Springfield, VA 22153 is currently listed for sale with an asking price of $1,150,000. This property was built in 1996 and has 5 bedrooms and 3 full and 1 partial baths with 3403 sq. ft. Mountain Ash Drive is located in the WHISPERWOOD subdivision within the FAIRFAX COUNTY PUBLIC SCHOOLS school district. Search WHISPERWOOD real estate on www.massanuttenrealty.com today.