
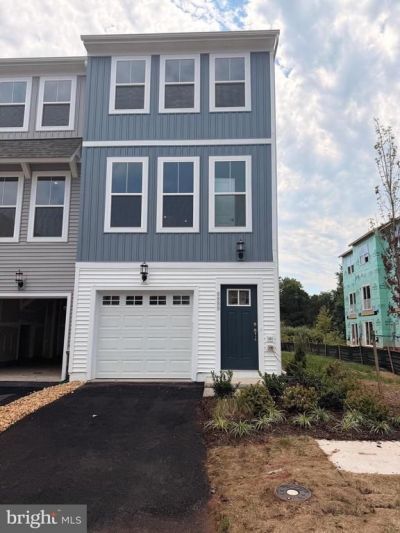
BEDS3
BATHS3 full 1 partial
SQUARE FEET2,015
MLS#VAPW2128704
STATUSACTIVE
PROPERTY TYPERental - Townhouse
SUBDIVISIONBRADLEY SQUARE
SCHOOLPRINCE WILLIAM COUNTY PUBLIC SCHOOLS
Property Description
BRAND-NEW END-UNIT TOWNHOME FOR RENT! Be the first to live in this beautiful 3-bedroom, 3.5-bath home featuring a 1-car garage, modern open-concept layout, stylish finishes, and abundant natural light. Enjoy a spacious kitchen, comfortable living areas, and a versatile lower level perfect for a home office, gym, or flex space. Excellent location in Manassas with easy access to major roads, shopping, dining, and commuter routes. $3,098/month. First-time rental—move in and enjoy a brand-new home!
Property Features
Property Type: Rental - Townhouse
Cooling: Central A/C
Fuel Type: Electric
Garage: 1 car attached
Heating: Central
Home Style: Contemporary, Colonial
Lot Size: 0.04 Acres
Roof Type: Architectural Shingle
Stories: 3.0
Year Built: 2026
Feature Descriptions
Additional Structures: Above Grade, Below Grade
Appliances: Refrigerator, Microwave, Dishwasher, Cooktop, Disposal, Oven - Wall
Days on Site: 1
Exterior: Vinyl Siding
Flooring: Luxury Vinyl Plank, Carpet, Ceramic Tile
Interior: Combination Kitchen/Dining, Dining Area, Floor Plan - Open, Kitchen - Island
Lot Dimensions: 0.04 Acre(S)
Parking Features: Attached Garage, Driveway, Asphalt Driveway
Rent Includes: Common Area Maintenance, HOA/Condo Fee, Lawn Service, Snow Removal, Trash Removal
Sewer: Public Sewer
Special View Info: Trees/Woods
SQFT Above Finished: 1654
SQFT Below Finished: 361
SQFT Total Finished: 2015
Structure Type: End of Row/Townhouse
Total Garage/Parking Spaces: 2
Water: Public
Windows: Double Hung, Double Pane, Energy Efficient, ENERGY STAR Qualified
Local Schools
High School: OSBOURN PARK
School District: PRINCE WILLIAM COUNTY PUBLIC SCHOOLS
Listed By / Shown By
Listed By
Agency Name: Pearson Smith Realty, LLC
Shown By
Agency Title: Massanutten Realty
Agency Phone: 540.289.6335

8889 Queensferry Road | MLS# VAPW2128704
This property located at 8889 Queensferry Road, Manassas, VA 20112 is currently listed for rent with an asking price of $3,098 / Monthly. Queensferry Road is located within the PRINCE WILLIAM COUNTY PUBLIC SCHOOLS school district. Search Manassas real estate on www.massanuttenrealty.com today.