
BEDS3
BATHS2 full 1 partial
SQUARE FEET1,260
MLS#VAPW2127886
STATUSPENDING
PROPERTY TYPERental - Townhouse
SUBDIVISIONASHTON GLEN
SCHOOLPRINCE WILLIAM COUNTY PUBLIC SCHOOLS
Property Description
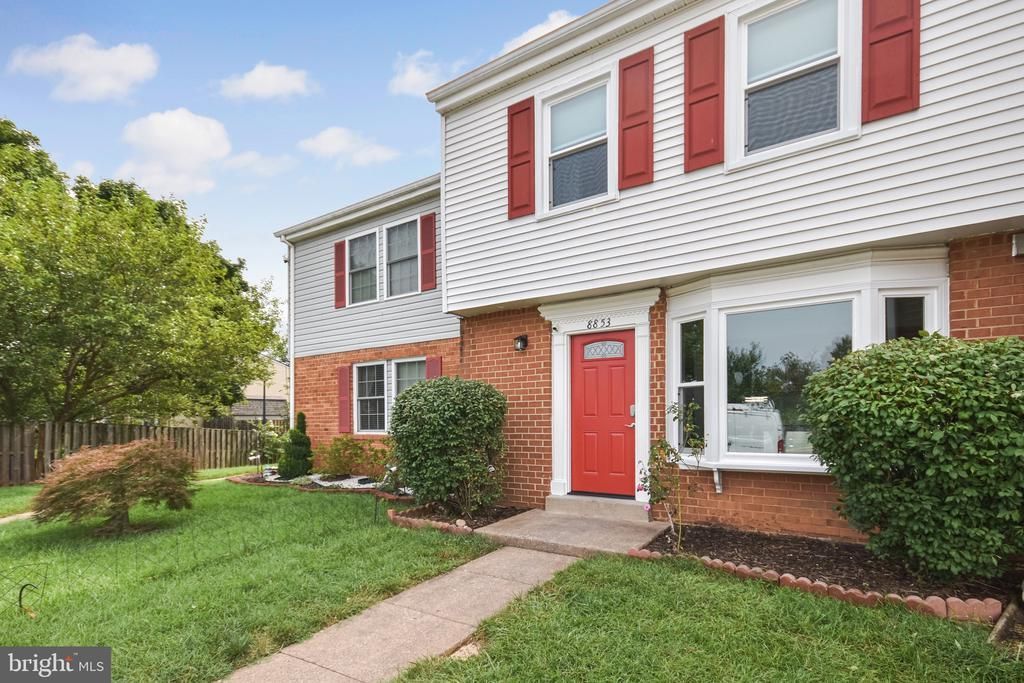
Fully remodeled 2 level townhouse in Ashton Glen. 3 Bedrooms and 2.5 Bathrooms. Home offers two assigned/reserved parking spaces. 2026 updates include: double hung/tilt out vinyl windows, new attic insulation, kitchen cabinets with upgraded hardware, granite counters, stainless steel appliances - to included a direct vent built-in microwave, new LVP and carpet plus upgraded bathrooms to include new vanities and light fixtures. Additional updates include new front door, new interior doors, new sliding glass door and light fixtures inside and out. Walk into the Foyer which has access to the Half Bathroom. Just across is the renovated Kitchen with a bay window, granite counters, upgraded faucet with sprayer, disposal, dishwasher, freezer top refrigerator and front loading, stacked washer & dryer. Ceramic tile floors continue into the separate Dining Room that overlooks the Living Room and has a ceiling fan with light. Step down to the Living Room which has new LVP and walks out to the fenced rear and patio. New carpet is on the stairwell. New LVP in the upper level hall and throughout the 3 bedrooms. Primary Bedroom has a walk-in closet with built in shelving, blackout window shades, attached full Bathroom with a new vanity, upgraded tile flooring and walk-in shower with tile surround. Guest bedrooms offer LVP, closets and black out window shades. Guest, full, bathroom has a new vanity, lighting and shower/tub with fiberglass surround. No Indoor Smoking. Owners are experienced, local, landlords and will consider pets on a case by case basis with additional pet rent of $50 per month plus $1250 pet deposit.Tenant will be responsible for monthly professional cleaning, at their expense. HOA offers a pool and covers grass cutting of the front yard as well as trash removal. Tenant is responsible for snow removal of the walkway and mulch bed maintenance. All occupants over the age of 18 must submit an application. All applications are to be submitted online through Long & Foster. The fee is $55 per applicant. Owners are seeking qualified tenants with good credit history.
Property Features
Property Type: Rental - Townhouse
Cooling: Central A/C, Ceiling Fan(s)
Fuel Type: Electric
Heating: Forced Air
Home Style: Colonial
Lot Size: 0.03 Acres
Roof Type: Asphalt
Stories: 2.0
Year Built: 1974
Feature Descriptions
Additional Structures: Above Grade, Below Grade
Appliances: Built-In Microwave, Dishwasher, Disposal, Dryer - Front Loading, Exhaust Fan, Oven/Range - Electric, Refrigerator, Stainless Steel Appliances, Washer - Front Loading, Washer/Dryer Stacked, Water Heater
Community Amenities: Common Grounds, Pool - Outdoor
Days on Site: 13
Exterior: Sidewalks
Exterior: Brick Front
Fencing: Rear
Flooring: Ceramic Tile, Carpet, Luxury Vinyl Plank
HOA Fee: $0.00/Monthly
Interior: Bathroom - Tub Shower, Bathroom - Walk-In Shower, Breakfast Area, Carpet, Ceiling Fan(s), Dining Area, Floor Plan - Traditional, Formal/Separate Dining Room, Kitchen - Eat-In, Upgraded Countertops, Walk-in Closet(s), Window Treatments
Lot Dimensions: 0.03 Acre(S)
Parking Features: Parking Lot, Assigned, Permit Included, Unassigned
Pet Restrictions: Case by Case Basis, Pet Addendum/Deposit
Rent Includes: HOA/Condo Fee
Rooms: Living Room, Dining Room, Primary Bedroom, Bedroom 2,Bedroom 3,Kitchen, Foyer, Laundry, Primary Bathroom, Full Bath, Half Bath
Sewer: Public Sewer
SQFT Above Finished: 1260
SQFT Total Finished: 1260
Structure Type: Interior Row/Townhouse
Water: Public
Windows: Bay/Bow, Double Hung, Replacement, Screens
Room Sizes
Foyer: 9 x 4 Level - Main
Kitchen: 11 x 10 Level - Main
Half Bath: 4 x 4 Level - Main
Dining Room: 12 x 8 Level - Main
Living Room: 19 x 11 Level - Main
Primary Bedroom: 14 x 11 Level - Upper 1
Primary Bathroom: 7 x 4 Level - Upper 1
Bedroom 2: 10 x 10 Level - Upper 1
Full Bath: 7 x 5 Level - Upper 1
Local Schools
High School: UNITY REED
Middle School: PARKSIDE
Elementary School: ELLIS
School District: PRINCE WILLIAM COUNTY PUBLIC SCHOOLS
Listed By / Shown By
Listed By
Agency Name: Long & Foster
Shown By
Agency Title: Massanutten Realty
Agency Phone: 540.289.6335

8853 Teakwood Court | MLS# VAPW2127886
This property located at 8853 Teakwood Court, Manassas, VA 20109 is currently listed for rent with an asking price of $2,500 / Monthly. Teakwood Court is located within the PRINCE WILLIAM COUNTY PUBLIC SCHOOLS school district. Search Manassas real estate on www.massanuttenrealty.com today.