
BEDS2
BATHS2 full
SQUARE FEET1,506
MLS#VAFX2334214
STATUSACTIVE
PROPERTY TYPEResidential - Condominium
SUBDIVISIONWESTWOOD VILLAGE
SCHOOLFAIRFAX COUNTY PUBLIC SCHOOLS
Property Description
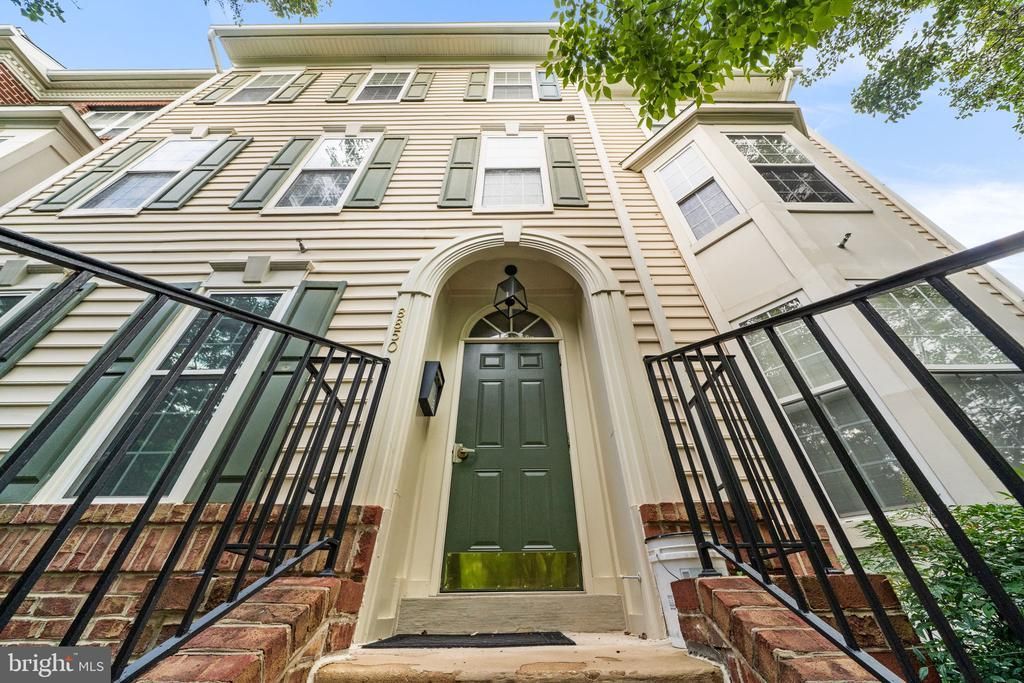
LOCATION ! LOCATION! LOCATION! Right in the middle of the action, yet private & quiet. This is a spacious 1506 square feet, 2-bedroom, 2-full-bath, two-level condo. You walk in to a stylishly designed and spacious living room with a nice fireplace that frames the room. The living room opens up to a bright and spacious eat in kitchen. The main level has the master bedroom, attached bath and a balcony to enjoy your morning coffee. There is a media room / are in the lower level, that can double as an office space, living area or lounge. This condo comes with one assigned parking space and an additional guest parking pass for visitors. Located in a secure, well-maintained community, residents have access to the enjoy access to the clubhouse, fitness center, and swimming pool. Walk to restaurants, shopping, WalMart, Metro Station, gym and more. It’s a short drive to Wolf Trap National Park for the Performing Arts. Come visit what could be your ideal home or investment property.
Property Features
Property Type: Residential - Condominium
Basement: Sump Pump, English, Full, Fully Finished
Basement: Yes
Cooling: Ceiling Fan(s), Central A/C
Fireplaces: 1
Fuel Type: Natural Gas
Heating: Forced Air
Home Style: Colonial
Roof Type: Asphalt
Stories: 2.0
Taxes: $6,022
Year Built: 2000
Feature Descriptions
Additional Structures: Above Grade, Below Grade
Appliances: Dishwasher, Disposal, Dryer, Exhaust Fan, Icemaker, Microwave, Oven - Self Cleaning, Oven/Range - Gas, Range Hood, Refrigerator, Washer
Community Amenities: Common Grounds, Community Center, Pool - Outdoor
Condo/Coop Fee: $348.00/Monthly
Days on Site: 10
Exterior: Asphalt, Brick Front, Frame
Fireplace: Equipment, Fireplace - Glass Doors, Mantel(s)
HOA Fee: $0.00/Monthly
Interior: Combination Dining/Living, Window Treatments, Entry Level Bedroom, Primary Bath(s), Floor Plan - Open
Parking Notes: 0 Total Parking Spaces
Pet Restrictions: Cats OK, Dogs OK
Rooms: Living Room, Dining Room, Primary Bedroom, Bedroom 2,Kitchen, Game Room
Sewer: Public Sewer
SQFT Above Finished: 1506
SQFT Total Finished: 1506
Structure Type: Unit/Flat/Apartment
Total Garage/Parking Spaces: 0
Units: 1
Water: Public
Room Sizes
Primary Bedroom: 14 x 13 Level - Main
Bedroom 2: 13 x 10 Level - Lower 1
Living Room: 14 x 12 Level - Main
Dining Room: 14 x 10 Level - Main
Kitchen: 14 x 10 Level - Main
Game Room: 14 x 10 Level - Lower 1
Local Schools
School District: FAIRFAX COUNTY PUBLIC SCHOOLS
Listed By / Shown By
Listed By
Agency Name: Spring Hill Real Estate, LLC.
Shown By
Agency Title: Massanutten Realty
Agency Phone: 540.289.6335

Estimate Your Payment
Estimated Payment
$ 3,249.39 per month $2,590.06 Principal & Interest $501.83 Property Tax $157.50 Homeowner's Insurance
8850 Ashgrove House Lane, Unit 101 | MLS# VAFX2334214
This condo located at 8850 Ashgrove House Lane, Unit 101, Vienna, VA 22182 is currently listed for sale with an asking price of $540,000. This property was built in 2000 and has 2 bedrooms and 2 full baths with 1506 sq. ft. Ashgrove House Lane, Unit 101 is located in the WESTWOOD VILLAGE subdivision within the FAIRFAX COUNTY PUBLIC SCHOOLS school district. Search WESTWOOD VILLAGE real estate on www.massanuttenrealty.com today.