
BEDS5
BATHS3 full 1 partial
SQUARE FEET4,000
MLS#VAFX2335568
STATUSACTIVE
PROPERTY TYPERental - Single Family
SUBDIVISIONWOODMILL ESTATES
SCHOOLFAIRFAX COUNTY PUBLIC SCHOOLS
Property Description
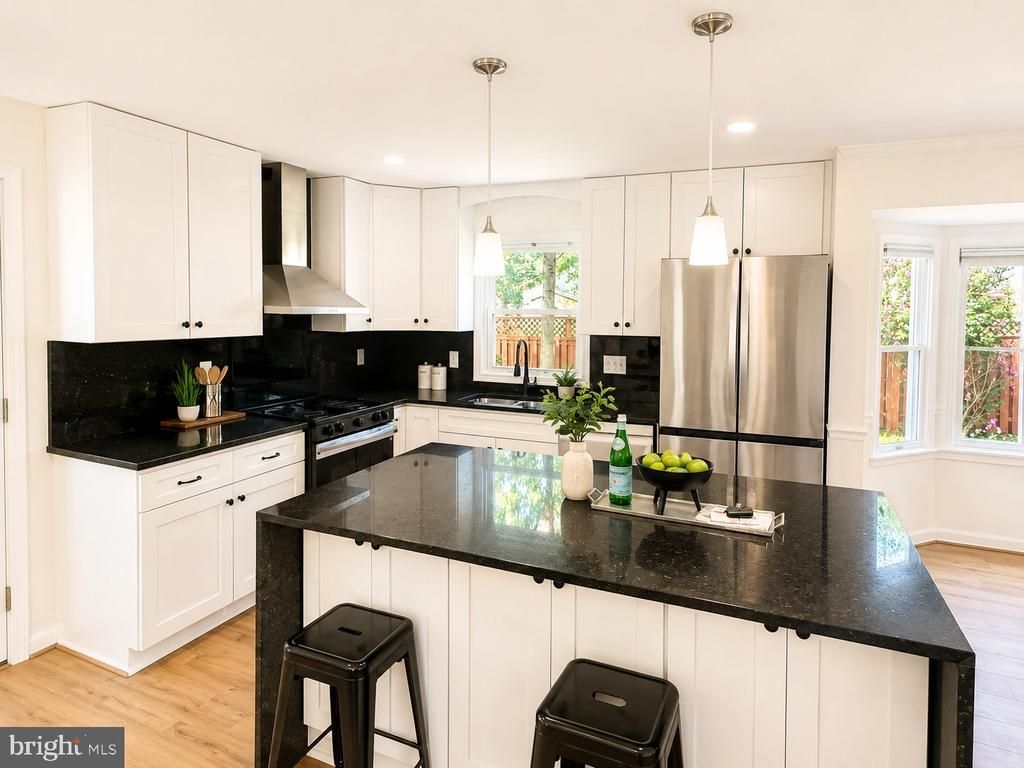
Completely Renovated & Move-In Ready! This beautifully updated home is ready for its new owner and features, Brand-new flooring throughout, New energy-efficient windows, Brand-new kitchen appliances, Completely remodeled kitchen, Brand-new wet bar in the basement, Fresh paint throughout the entire home, Durable Hardie Plank siding, freshly painted, New privacy fence, Brand-new driveway, New garage door motors, Newer Driveway, new landscaping including new sod, New LPV, and a roof in the last 5 years, New carpeting, New Fireplace deco make this home ready to move in. The fully finished lower level significantly expands the living space with a large recreation room, a bed/bath, NO HOA! Truly move-in ready—just unpack and enjoy!
Property Features
Property Type: Rental - Single Family
Basement: Connecting Stairway, Sump Pump, Fully Finished
Basement: Yes
Cooling: Ceiling Fan(s), Central A/C
Fireplaces: 1
Fuel Type: Electric
Garage: 2 car attached
Heating: Heat Pump(s)
Home Style: Colonial
Lot Size: 0.21 Acres
Stories: 3.0
Year Built: 1983
Feature Descriptions
Additional Structures: Above Grade, Below Grade
Appliances: Dishwasher, Disposal, Dryer, Exhaust Fan, Icemaker, Microwave, Oven/Range - Electric, Oven - Wall, Refrigerator, Washer
Days on Site: 8
Exterior: HardiPlank Type
Exterior: Sidewalks
Fencing: Rear
Fireplace: Mantel(s)
Interior: Family Room Off Kitchen, Combination Kitchen/Dining, Kitchen - Island, Dining Area, Built-Ins, Window Treatments, Primary Bath(s), Floor Plan - Traditional
Lot: Backs - Open Common Area
Lot Dimensions: 0.21 Acre(S)
Pet Restrictions: No Pet Restrictions
Rooms: Living Room, Primary Bedroom, Bedroom 2,Bedroom 3,Bedroom 4,Kitchen, Game Room, Family Room, Foyer, Other
Sewer: Public Sewer
Special View Info: Garden/Lawn
SQFT Above Finished: 2500
SQFT Below Finished: 1500
SQFT Total Finished: 4000
Structure Type: Detached
Total Garage/Parking Spaces: 2
Water: Public
Local Schools
High School: MOUNT VERNON
School District: FAIRFAX COUNTY PUBLIC SCHOOLS
Listed By / Shown By
Listed By
Agency Name: The Piedmont Realty Group of Northern Virginia
Shown By
Agency Title: Massanutten Realty
Agency Phone: 540.289.6335

8808 Black Alder Drive | MLS# VAFX2335568
This property located at 8808 Black Alder Drive, Alexandria, VA 22309 is currently listed for rent with an asking price of $4,200 / Monthly. Black Alder Drive is located within the FAIRFAX COUNTY PUBLIC SCHOOLS school district. Search Alexandria real estate on www.massanuttenrealty.com today.