
BEDS4
BATHS3 full 1 partial
SQUARE FEET3,487
MLS#VAFX2333508
STATUSPENDING
PROPERTY TYPERental - Single Family
SUBDIVISIONCROSSPOINTE
SCHOOLFAIRFAX COUNTY PUBLIC SCHOOLS
Property Description
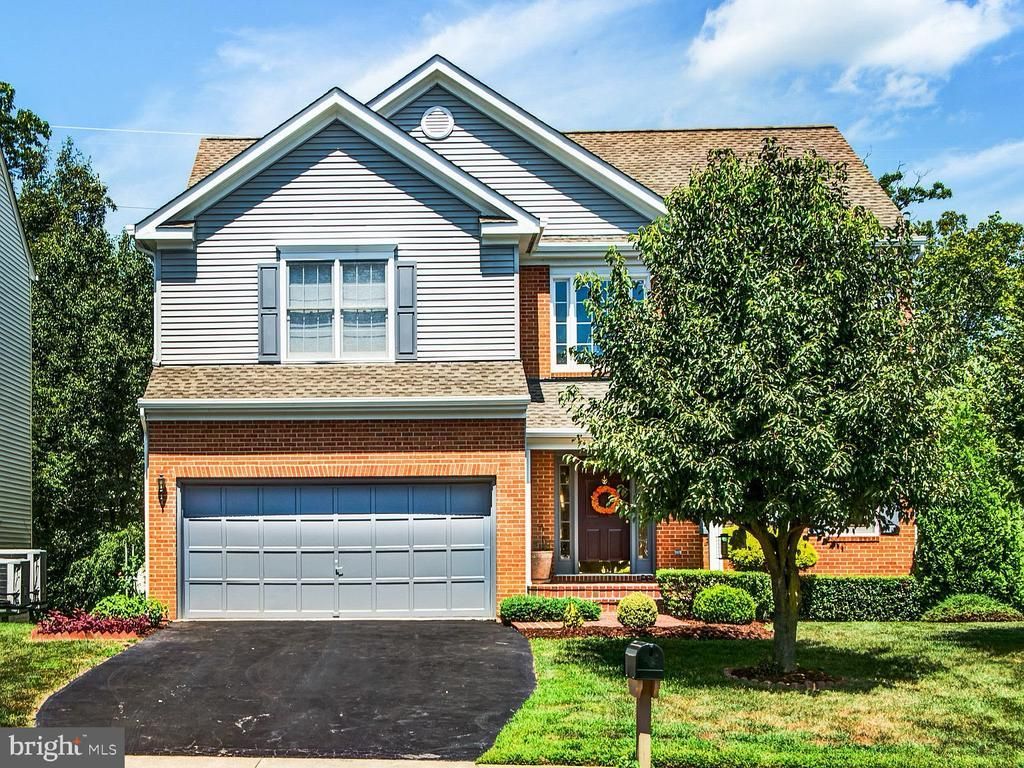
Nestled in sought-after Crosspointe, this 4 bedroom plus den, 3.5 bath home has been updated with all the modern luxuries homebuyers seek. Outside a stately brick and siding exterior, 2-car garage, covered front entrance, Azek deck and massive cedar fenced-in yard with tons of entertainment possibilities. Inside you’ll love an updated gourmet kitchen with stainless steel appliances, white cabinets and floating shelves . Lvp flooring on all 3 levels, decorative moldings, recessed lighting, and neutral paint create a distinctive interior, while the abundance of windows provides a seamless transition to the outdoors. A grand 2-story foyer with decorative moldings welcomes you and introduces the elegant formal living/office room where the adjoining dining room echoes these design details with custom accent wall. The sparkling kitchen will please the enthusiastic chef with gleaming granite countertops, 42 inch cabinetry, and new quality stainless steel appliances. The spacious family room features a cozy fireplace serving as the focal point of the room, as a powder room with pedestal sink and hand-laid tile complements the main level. Upstairs welcomes you to the spacious and light-filled owner's suite boasting a soaring cathedral ceiling, lighted ceiling fan, 2 walk-in closets, and room for a sitting area. Pamper yourself in the en suite bath with dual vanities, sumptuous soaking tub, frameless shower, and spa-toned tile flooring and surround. Down the hall, three additional bright and spacious bedrooms each with LVP and ample closet space and hall bath. The expansive walkout lower level features a multi-purpose recreation room with a 2nd kitchenette with plenty of space for games, media, or exercise, and a 3rd full bath with glass-enclosed shower making a perfect for in-law suite, guest suite. and an additional storage room complete the comfort and luxury of this wonderful make it move-in ready! All this can be found in a tranquil community with fantastic amenities including an outdoor pool, nature paths, tennis courts, playground, and nearby Silverbrook and Recreation Lake Parks. Commuters will appreciate its central location to Route 123, the Fairfax County Parkway, I-95, and the VRE and everyone will enjoy the diverse shopping, dining, and entertainment options available throughout the area. For classic elegance sprinkled with contemporary flair, you've found it!
Property Features
Property Type: Rental - Single Family
Basement: Yes
Basement: Fully Finished, Rear Entrance, Walkout Level, Windows
Cooling: Ceiling Fan(s), Central A/C
Fireplaces: 1
Fuel Type: Natural Gas
Garage: 2 car attached
Heating: Forced Air
Home Style: Colonial
Lot Size: 0.20 Acres
Stories: 3.0
Year Built: 1995
Feature Descriptions
Additional Structures: Above Grade, Below Grade
Appliances: Built-In Microwave, Dishwasher, Disposal, Dryer, Exhaust Fan, Icemaker, Oven/Range - Electric, Refrigerator, Washer, Water Dispenser
Community Amenities: Basketball Courts, Bike Trail, Club House, Common Grounds, Community Center, Jog/Walk Path, Party Room, Pool - Outdoor, Tennis Courts, Tot Lots/Playground, Water/Lake Privileges
Days on Site: 20
Exterior: Brick, Vinyl Siding
Exterior: Exterior Lighting, Satellite Dish, Sidewalks
Fencing: Fully, Rear
Fireplace: Fireplace - Glass Doors, Gas/Propane
Flooring: Hardwood, Ceramic Tile
HOA Fee: $350.00/Quarterly
Interior: Breakfast Area, Ceiling Fan(s), Chair Railings, Crown Moldings, Family Room Off Kitchen, Floor Plan - Open, Formal/Separate Dining Room, Kitchen - Gourmet, Kitchen - Island, Kitchen - Table Space, Primary Bath(s), Pantry, Recessed Lighting, Bathroom - Soaking Tub, Bathroom - Stall Shower, Bathroom - Tub Shower, Upgraded Countertops, Walk-in Closet(s), Wet/Dry Bar, Window Treatments, Wood Floors
Lot: Backs - Open Common Area, Backs to Trees, Cul-de-sac, Landscaping, Premium
Lot Dimensions: 0.20 Acre(S)
Pet Restrictions: Case by Case Basis
Rooms: Living Room, Dining Room, Primary Bedroom, Bedroom 2,Bedroom 3,Bedroom 4,Kitchen, Family Room, Foyer, Breakfast Room, Laundry, Utility Room, Bonus Room, Primary Bathroom, Full Bath, Half Bath
Sewer: Public Sewer
Special View Info: Garden/Lawn, Trees/Woods
SQFT Above Finished: 2387
SQFT Below Finished: 1100
SQFT Total Finished: 3487
Structure Type: Detached
Total Garage/Parking Spaces: 2
Utilities: Electric Available, Natural Gas Available
Water: Public
Windows: Double Pane
Local Schools
High School: SOUTH COUNTY
School District: FAIRFAX COUNTY PUBLIC SCHOOLS
Listed By / Shown By
Listed By
Agency Name: Keller Williams Realty/Lee Beaver & Assoc.
Shown By
Agency Title: Massanutten Realty
Agency Phone: 540.289.6335

8802 Copper Leaf Way | MLS# VAFX2333508
This property located at 8802 Copper Leaf Way, Fairfax Station, VA 22039 is currently listed for rent with an asking price of $5,300 / Monthly. Copper Leaf Way is located within the FAIRFAX COUNTY PUBLIC SCHOOLS school district. Search Fairfax Station real estate on www.massanuttenrealty.com today.