
BEDS4
BATHS3 full
SQUARE FEET2,622
MLS#VAFX2334598
STATUSACTIVE
PROPERTY TYPERental - Single Family
SUBDIVISIONROLLING VALLEY
SCHOOLFAIRFAX COUNTY PUBLIC SCHOOLS
Property Description
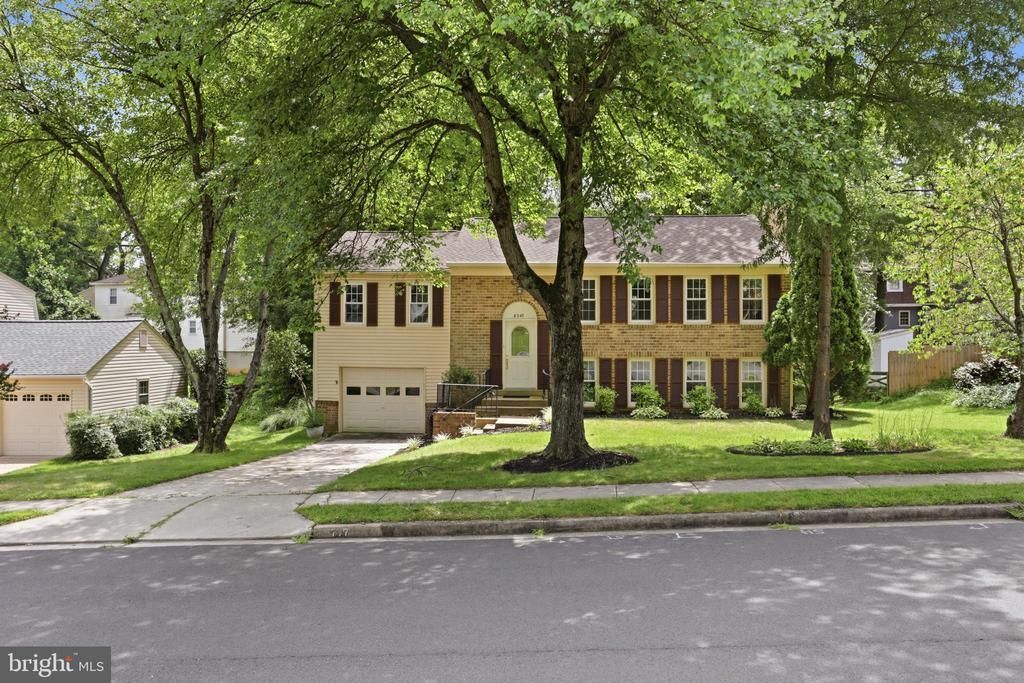
Large 4-bedroom, 3-full-bath split-foyer home with attached car garage. The upper level features a primary bedroom with en-suite bath, two additional bedrooms, and a full hall bath. Enjoy beautiful hardwood floors throughout the expansive living room and separate dining room. The eat-in kitchen opens to a private deck overlooking mature trees—perfect for relaxing or entertaining. The lower level offers a huge recreation room with a decorative fireplace (not to be used), plus a private fourth bedroom and full bath with a separate rear entrance. Step outside to a gravel patio and storage shed nestled beneath the deck. Conveniently located near Metro bus service, walking trails, shopping, restaurants, basketball courts, and nearby baseball fields, with easy access to Fairfax County Parkway, I-495, and I-95. Must see, move in ready!
Property Features
Property Type: Rental - Single Family
Basement: Fully Finished, Rear Entrance
Basement: Yes
Cooling: Central A/C
Fireplaces: 1
Fuel Type: Natural Gas
Garage: 1 car attached
Heating: Forced Air
Home Style: Split Foyer
Lot Size: 0.21 Acres
Stories: 2.0
Year Built: 1971
Feature Descriptions
Additional Structures: Above Grade, Below Grade
Appliances: Built-In Microwave, Dishwasher, Disposal, Dryer - Front Loading, Washer - Front Loading, Refrigerator, Oven/Range - Electric
Community Amenities: Basketball Courts, Tennis Courts
Days on Site: 14
Exterior: Brick
Fireplace: Non-Functioning
Flooring: Carpet, Ceramic Tile, Hardwood
HOA Fee: $0.00/Monthly
Interior: Ceiling Fan(s), Floor Plan - Traditional, Formal/Separate Dining Room, Primary Bath(s), Carpet, Breakfast Area, Kitchen - Eat-In, Wood Floors
Lot Dimensions: 0.21 Acre(S)
Parking Features: Attached Garage, Driveway, Concrete Driveway
Pet Restrictions: Case by Case Basis
Rent Includes: None
Rooms: Bedroom 2,Bedroom 3,Bedroom 4,Bedroom 1
Sewer: Public Sewer
SQFT Above Finished: 1422
SQFT Below Finished: 1200
SQFT Total Finished: 2622
Structure Type: Detached
Total Garage/Parking Spaces: 3
Water: Public
Local Schools
High School: WEST SPRINGFIELD
Middle School: IRVING
Elementary School: HUNT VALLEY
School District: FAIRFAX COUNTY PUBLIC SCHOOLS
Listed By / Shown By
Listed By
Agency Name: Circle Property Management
Shown By
Agency Title: Massanutten Realty
Agency Phone: 540.289.6335

8747 Arley Drive | MLS# VAFX2334598
This property located at 8747 Arley Drive, Springfield, VA 22153 is currently listed for rent with an asking price of $3,700 / Monthly. Arley Drive is located within the FAIRFAX COUNTY PUBLIC SCHOOLS school district. Search Springfield real estate on www.massanuttenrealty.com today.