
BEDS4
BATHS2 full 1 partial
SQUARE FEET1,775
MLS#680917
STATUSActive
PROPERTY TYPEResidential - Single Family
SUBDIVISIONLACEY HEIGHTS
Property Description
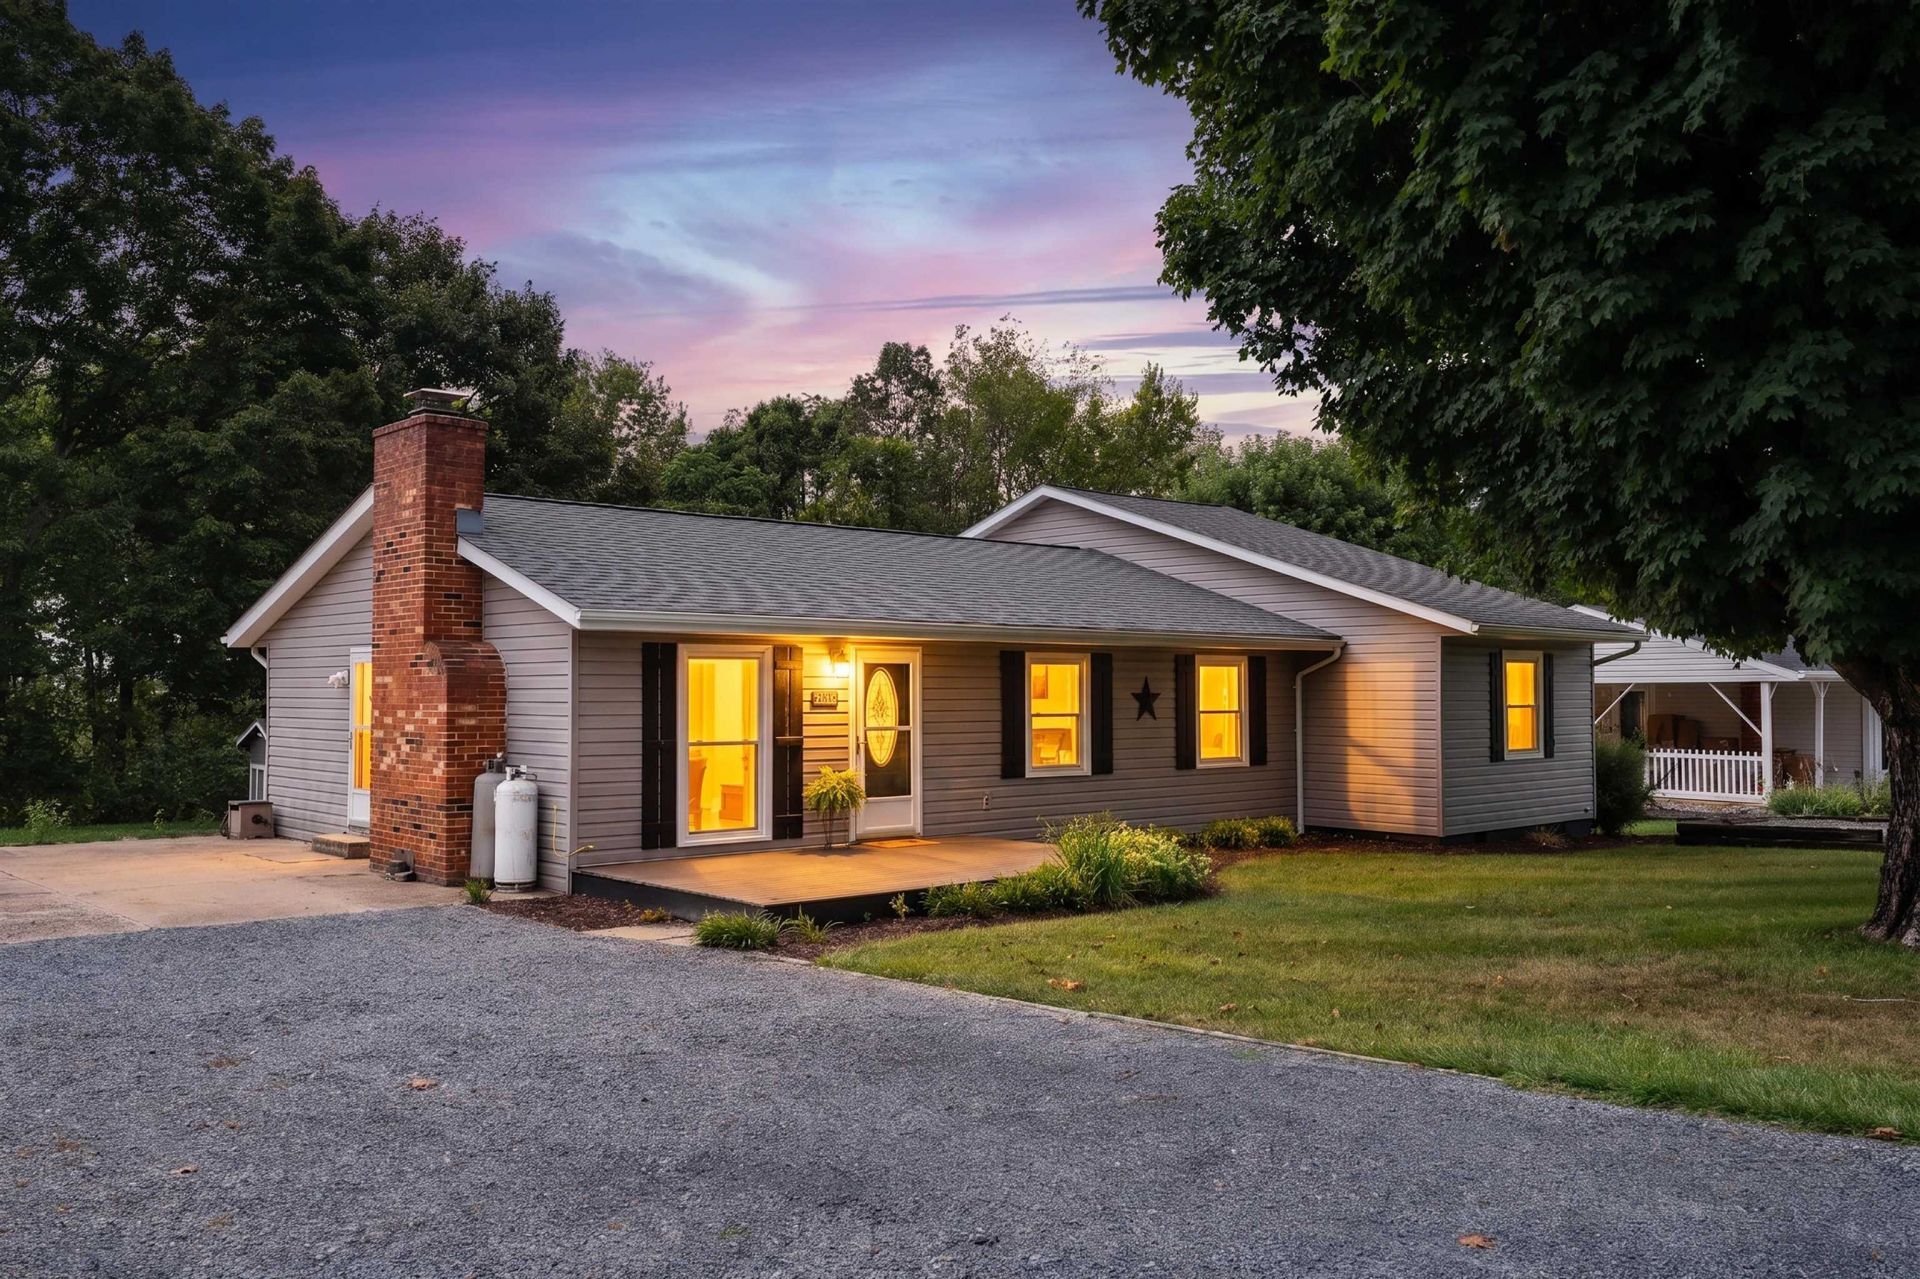
Welcome to 8701 Lacey Heights Avenue-a well-kept, single-level home offering 4 bedrooms, 2.5 baths and 1,775 square feet in Rockingham County. Sitting on approximately .46 acre, this home offers the space and functionality buyers are looking for, along with a long list of meaningful updates already taken care of. Major improvements include a water heater replaced in 2020, pressure tank in 2021, updated heat pump and central air in 2022, new shingles on the original portion of the home in 2024, and a new well pump in 2025. The septic was also pumped in 2023. Outside, enjoy Trex decking, mountain views, plenty of off-street parking and a separate driveway for your camper or RV complete with a 30-amp electrical hookup. With four bedrooms, one-level living and nearly half an acre, there is plenty of room to settle in and make it your own. Conveniently located with easy access to Harrisonburg, Broadway and I-81.
Property Features
Property Type: Residential - Single Family
Cooling: Central AC, Heat Pump
Fuel Type: Liquid Propane, Tank Owned
Heating: Heat Pump
Home Style: Ranch
Lot Size: 0.46 Acres
Roof Type: Composition Shingle
Stories: 1.0
Taxes: $1,566
Year Built: 1976
Feature Descriptions
Basement: No
Bathroom: Attach Primary Bath
Days on Site: 1
Driveway: Gravel
Exterior: Vinyl
Fireplace Location: Living Room
Flooring: Carpet, Laminate, Linoleum, Vinyl
Foundation: Concrete Block
Kitchen: Wood Cabinets
Laundry: Dryer Hookup, Washer Hookup
Lot: Clear Cut, Landscaped, Nearly Level
Lot Dimensions: 0.46 Acre(s)
Sewer: Septic Tank
Special View Info: Mountain View
Water: Shared Well
Local Schools
High School: Broadway
Middle School: J. Frank Hillyard
Elementary School: Linville-Edom
Listed By / Shown By
Listed By
Agency Name: FREEDOM REALTY GROUP LLC
Agency Phone: 540-256-7999
Shown By
Agency Title: Massanutten Realty
Agency Phone: 540.289.6335

Estimate Your Payment
Estimated Payment
$ 1,962.21 per month $1,726.71 Principal & Interest $130.50 Property Tax $105.00 Homeowner's Insurance
8701 Lacey Heights Ave | MLS# 680917
This single family home located at 8701 Lacey Heights Ave, Rockingham, VA 22802 is currently listed for sale with an asking price of $360,000. This property was built in 1976 and has 4 bedrooms and 2 full and 1 partial baths with 1775 sq. ft. Lacey Heights Ave is located in the LACEY HEIGHTS subdivision. Search LACEY HEIGHTS real estate on www.massanuttenrealty.com today.