
BEDS4
BATHS2 full
SQUARE FEET2,332
MLS#VAFX2328188
STATUSACTIVE
PROPERTY TYPEResidential - Single Family
SUBDIVISIONMOUNT VERNON MANOR
SCHOOLFAIRFAX COUNTY PUBLIC SCHOOLS
Property Description
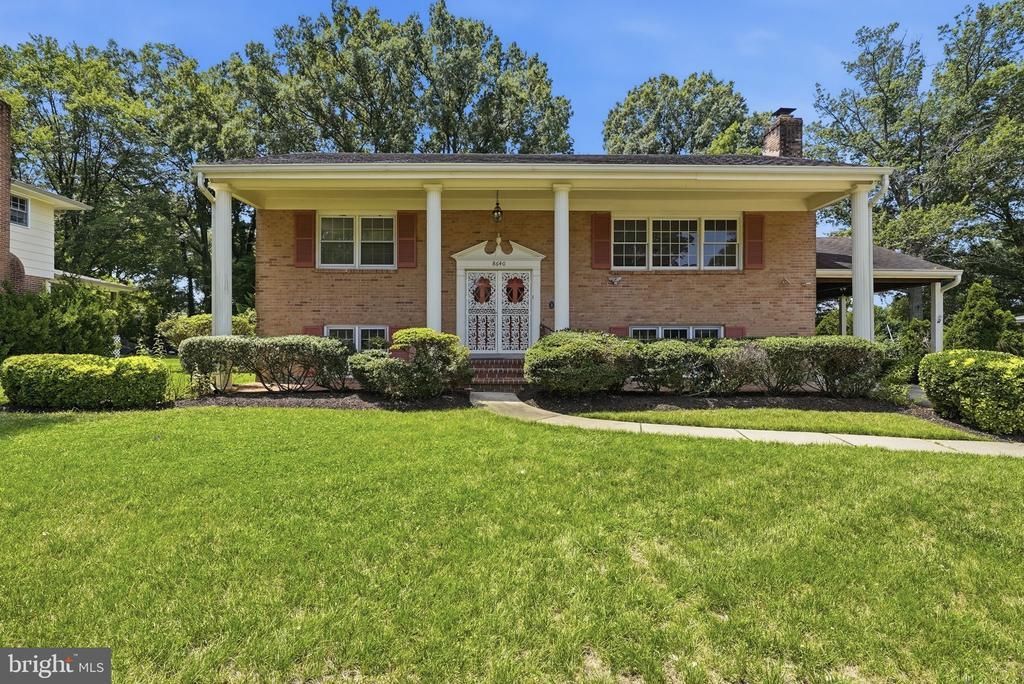
Welcome home to this stately, well-maintained four bedroom, 2 bath home in the sought-after Mount Vernon Manor neighborhood, set on a spacious 0.35-acre lot. This light filled and freshly painted home features a desirable layout with thoughtful updates throughout. Upstairs, you’ll find the kitchen and an open living and dining area with vaulted ceilings, new luxury vinyl plank flooring ('25) , and easy access to a large deck—perfect for entertaining and grilling out. Two bedrooms and a full bath complete the upper level. The walk-out lower level features a spacious family room with new carpet ('25), recessed lighting, a gas fireplace, and sliding glass door to back yard. You’ll also find two additional bedrooms and an updated full bath, giving you a lot of flexibility—whether you need guest space, a home office, or room for extended family. The laundry room with built in cabinetry complete the lower level. Extended driveway and carport for easy in and out. This well maintained home is ready for your immediate move in. Executor Sale. Home is sold as is. Seller to convey Deed by Special Warranty Deed.
Property Features
Property Type: Residential - Single Family
Basement: Yes
Basement: Fully Finished, Walkout Level
Cooling: Central A/C
Fireplaces: 1
Fuel Type: Natural Gas
Heating: Forced Air
Home Style: Split Foyer
Lot Size: 0.35 Acres
Roof Type: Shingle
Stories: 2.0
Taxes: $8,413
Year Built: 1968
Feature Descriptions
Additional Structures: Above Grade, Below Grade
Appliances: Built-In Microwave, Dryer, Disposal, Dishwasher, Icemaker, Oven/Range - Electric, Refrigerator, Washer
Days on Site: 13
Exterior: Brick
Fencing: Rear
Fireplace: Brick, Mantel(s), Screen, Gas/Propane
Flooring: Tile/Brick, Carpet, Luxury Vinyl Plank
Interior: Bathroom - Tub Shower, Carpet, Combination Dining/Living, Dining Area, Recessed Lighting
Lot Dimensions: 0.35 Acre(S)
Parking Features: Concrete Driveway
Parking Notes: 3 Total Parking Spaces
Sewer: Public Sewer
Special View Info: Garden/Lawn
SQFT Above Finished: 1188
SQFT Below Finished: 1144
SQFT Total Finished: 2332
Structure Type: Detached
Total Garage/Parking Spaces: 3
Water: Public
Local Schools
High School: MOUNT VERNON
Middle School: WHITMAN
Elementary School: WOODLEY HILLS
School District: FAIRFAX COUNTY PUBLIC SCHOOLS
Listed By / Shown By
Listed By
Agency Name: KW United
Shown By
Agency Title: Massanutten Realty
Agency Phone: 540.289.6335

Estimate Your Payment
Estimated Payment
$ 4,466.26 per month $3,549.34 Principal & Interest $701.08 Property Tax $215.83 Homeowner's Insurance
8640 Gateshead Road | MLS# VAFX2328188
This single family home located at 8640 Gateshead Road, Alexandria, VA 22309 is currently listed for sale with an asking price of $740,000. This property was built in 1968 and has 4 bedrooms and 2 full baths with 2332 sq. ft. Gateshead Road is located in the MOUNT VERNON MANOR subdivision within the FAIRFAX COUNTY PUBLIC SCHOOLS school district. Search MOUNT VERNON MANOR real estate on www.massanuttenrealty.com today.