
BEDS3
BATHS3 full 1 partial
SQUARE FEET3,085
MLS#VAPW2133298
STATUSACTIVE
PROPERTY TYPEResidential - Single Family
SUBDIVISIONSHEFFIELD MANOR
SCHOOLPRINCE WILLIAM COUNTY PUBLIC SCHOOLS
Property Description
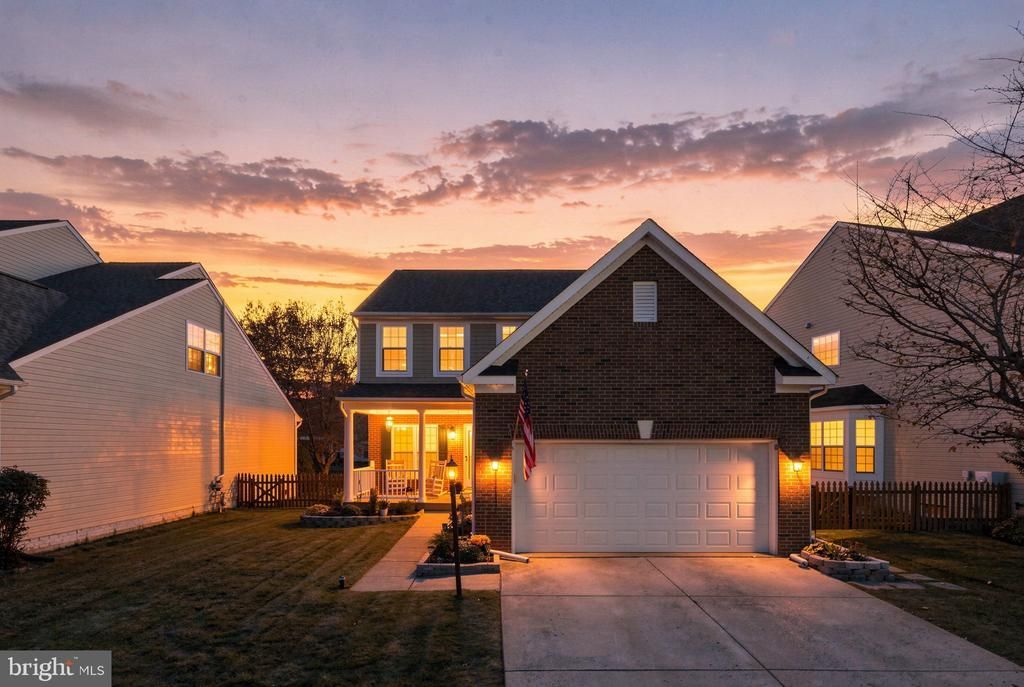
Welcome to 8626 Huddersfield Way in the desirable Sheffield community! This spacious home offers a versatile floor plan, inviting living spaces, and numerous major updates throughout. The main level features 9-foot ceilings, updated flooring, custom-fitted blinds, and all-new windows (2026). The family room features a gas fireplace with mantel and opens to the kitchen and eat-in area, creating a welcoming space for everyday living and entertaining. The remodeled kitchen (2021) boasts white shaker cabinetry, new countertops, subway tile backsplash, center island, updated appliances, pantry storage, and a convenient coffee bar. The adjoining breakfast area provides access to the rear deck and backyard. Formal living and dining rooms offer additional flexibility, with the dining room currently serving as a home office. A beautifully updated powder room (2024) and convenient mudroom with built-in bench and storage complete the main level. Upstairs, the spacious primary suite features a comfortable sitting area, two walk-in closets, and a renovated primary bathroom (2020) with updated tile, vanity, flooring, a walk-in shower, and a large soaking tub. Two additional bedrooms offer generous closet space and flexibility, along with a full hall bathroom. The finished lower level provides even more living space, including a large recreation room, full bathroom, and a separate soundproofed bonus room ideal for a music room, studio, or hobby space. An unfinished utility and laundry area provides additional storage and functionality. Enjoy outdoor living on the rear deck overlooking the backyard, with deck boards replaced in 2019. The two-car garage offers ample storage and includes a second refrigerator that conveys. **Major updates include:** All windows replaced in 2026; powder room updated in 2024; Lennox gas furnace and central A/C, whole-house humidifier, and UV/Enviro air in-duct purification system installed in 2023; A.O. Smith 74-gallon gas water heater replaced in 2023; roof reshingled and attic vent added in 2023; kitchen remodeled and main-level flooring and staircase updated in 2021; primary bathroom fully renovated in 2020; and deck boards replaced in 2019. Conveniently located near major commuter routes including Route 28, Route 234, Linton Hall Road, and I-66. Enjoy nearby shopping, dining, and everyday conveniences at Bristow Center and Braemar Village Center.
Property Features
Property Type: Residential - Single Family
Basement: Yes
Basement: Partially Finished, Sump Pump
Cooling: Central A/C
Fireplaces: 1
Fuel Type: Natural Gas
Garage: 2
Heating: Forced Air
Home Style: Colonial
Lot Size: 0.12 Acres
Roof Type: Architectural Shingle
Stories: 3.0
Taxes: $6,495
Year Built: 2002
Feature Descriptions
Additional Structures: Above Grade, Below Grade
Appliances: Built-In Microwave, Dishwasher, Disposal, Dryer, Exhaust Fan, Extra Refrigerator/Freezer
Community Amenities: Basketball Courts, Common Grounds, Community Center, Jog/Walk Path, Pool - Outdoor, Tennis Courts, Tot Lots/Playground
Exterior: Combination
Exterior: Awning(s)
Flooring: Carpet, Luxury Vinyl Plank
HOA Fee: $106.00/Monthly
Interior: Attic, Bathroom - Soaking Tub, Bathroom - Walk-In Shower, Bathroom - Tub Shower, Carpet, Ceiling Fan(s), Combination Kitchen/Dining, Family Room Off Kitchen, Floor Plan - Open, Intercom, Kitchen - Island, Pantry, Upgraded Countertops, Wainscotting, Walk-in Closet(s), Wood Floors
Lot Dimensions: 0.12 Acre(S)
Parking Notes: 2 Total Parking Spaces
Rooms: Living Room, Dining Room, Primary Bedroom, Bedroom 2,Bedroom 3,Kitchen, Family Room, Foyer, Laundry, Mud Room, Recreation Room, Bonus Room, Primary Bathroom, Full Bath, Half Bath
Sewer: Public Sewer
SQFT Above Finished: 2140
SQFT Below Finished: 945
SQFT Total Finished: 3085
Structure Type: Detached
Total Garage/Parking Spaces: 2
Water: Public
Windows: Double Hung, Double Pane
Room Sizes
Primary Bedroom: 20 x 21 Level - Upper 1
Primary Bathroom: 10 x 10 Level - Upper 1
Bedroom 2: 12 x 15 Level - Upper 1
Bedroom 3: 11 x 12 Level - Upper 1
Full Bath: 5 x 10 Level - Upper 1
Living Room: 16 x 14 Level - Main
Dining Room: 12 x 11 Level - Main
Kitchen: 16 x 14 Level - Main
Family Room: 16 x 16 Level - Main
Half Bath: 6 x 3 Level - Main
Mud Room: 7 x 6 Level - Main
Recreation Room: 21 x 31 Level - Lower 1
Full Bath: 5 x 8 Level - Lower 1
Bonus Room: 11 x 14 Level - Lower 1
Laundry: 12 x 13 Level - Lower 1
Local Schools
School District: PRINCE WILLIAM COUNTY PUBLIC SCHOOLS
Listed By / Shown By
Listed By
Agency Name: Century 21 Redwood Realty
Shown By
Agency Title: Massanutten Realty
Agency Phone: 540.289.6335

Estimate Your Payment
Estimated Payment
$ 4,484.50 per month $3,717.21 Principal & Interest $541.25 Property Tax $226.04 Homeowner's Insurance
8626 Huddersfield Way | MLS# VAPW2133298
This single family home located at 8626 Huddersfield Way, Bristow, VA 20136 is currently listed for sale with an asking price of $775,000. This property was built in 2002 and has 3 bedrooms and 3 full and 1 partial baths with 3085 sq. ft. Huddersfield Way is located in the SHEFFIELD MANOR subdivision within the PRINCE WILLIAM COUNTY PUBLIC SCHOOLS school district. Search SHEFFIELD MANOR real estate on www.massanuttenrealty.com today.