
BEDS2
BATHS2 full 2 partial
SQUARE FEET1,738
MLS#VAFX2333832
STATUSACTIVE
PROPERTY TYPEResidential - Townhouse
SUBDIVISIONSPRINGFIELD OAKS
SCHOOLFAIRFAX COUNTY PUBLIC SCHOOLS
Property Description
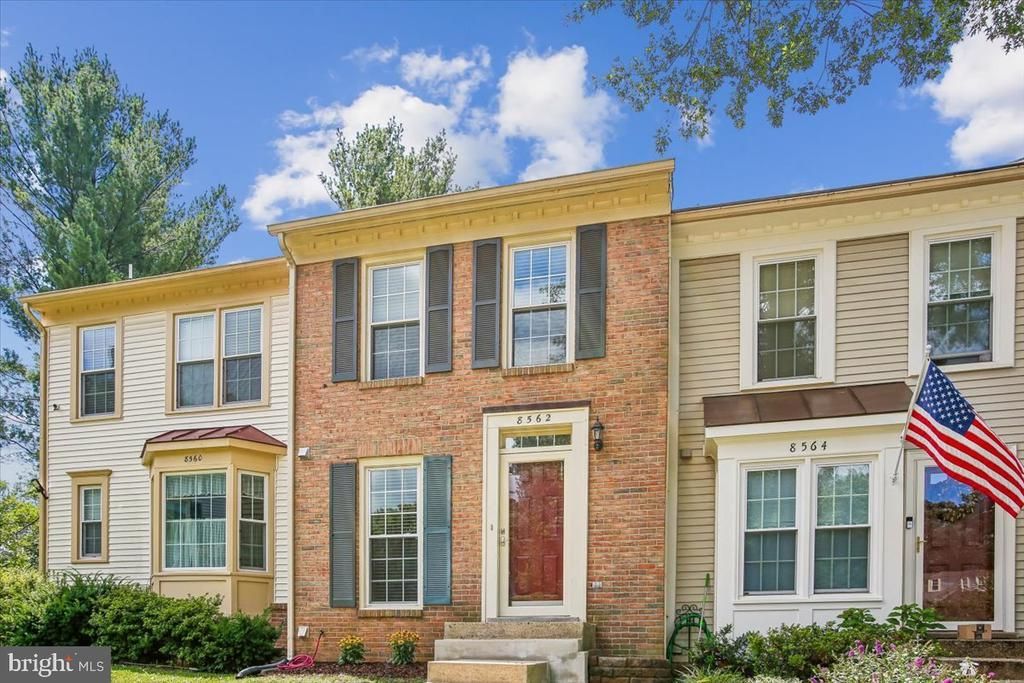
Must-See! Move-in Ready Opportunity. Welcome to 8562 Springfield Oaks Drive, a beautifully maintained three-level townhome in the sought-after Springfield Oaks community. This spacious home offers 2 bedrooms, 2 full bathrooms, 2 half baths and a fully finished basement. The main level showcases a gourmet kitchen with 42-inch espresso cabinetry, stainless steel appliances, Mont Blanc Snow granite counters, crown molding and stunning tiger-wood floors. Upstairs, you’ll find two generously sized bedrooms, two full baths, and ample closet space. The bright, inviting walk-out basement opens to a private, fully fenced backyard - perfect for relaxing or entertaining. It includes a half bath, laundry area, and newly installed luxury plank flooring. Major improvements—including the roof (2017), windows and front door (2017), HVAC (2024), water heater (2024), washer and dryer (2024). Ideally located, near the Fairfax County Parkway, I-95, Fort Belvoir, commuter lots, and the Springfield Metro. With modern updates, a prime location, and move-in-ready condition, it truly checks every box.
Property Features
Property Type: Residential - Townhouse
Basement: Yes
Basement: Walkout Level, Fully Finished, Improved, Heated, Interior Access
Cooling: Central A/C
Fuel Type: Electric
Heating: Central
Home Style: Colonial
Lot Size: 0.03 Acres
Roof Type: Asphalt
Stories: 3.0
Taxes: $5,792
Year Built: 1984
Feature Descriptions
Additional Structures: Above Grade, Below Grade
Appliances: Built-In Microwave, Dishwasher, Disposal, Dryer - Front Loading, Dryer - Electric, Oven/Range - Electric, Oven - Self Cleaning, Refrigerator, Stainless Steel Appliances, Washer, Water Heater
Days on Site: 10
Exterior: Brick Front, Combination
Fencing: Fully
Flooring: Hardwood, Carpet, Luxury Vinyl Plank, Ceramic Tile
HOA Fee: $96.00/Monthly
Interior: Breakfast Area, Bathroom - Tub Shower, Carpet, Ceiling Fan(s), Combination Dining/Living, Crown Moldings, Floor Plan - Open, Pantry, Recessed Lighting, Window Treatments, Wood Floors
Lot Dimensions: 0.03 Acre(S)
Parking Features: Assigned
Parking Notes: 2 Total Parking Spaces
Pet Restrictions: No Pet Restrictions
Rooms: Living Room, Primary Bedroom, Bedroom 2,Kitchen, Basement, Breakfast Room, Laundry, Utility Room, Bathroom 2,Primary Bathroom
Sewer: Public Sewer
SQFT Above Finished: 1152
SQFT Below Finished: 586
SQFT Total Finished: 1738
Structure Type: Interior Row/Townhouse
Total Garage/Parking Spaces: 2
Water: Public
Windows: Double Hung, Screens
Local Schools
School District: FAIRFAX COUNTY PUBLIC SCHOOLS
Listed By / Shown By
Listed By
Agency Name: Samson Properties
Shown By
Agency Title: Massanutten Realty
Agency Phone: 540.289.6335

Estimate Your Payment
Estimated Payment
$ 3,204.78 per month $2,566.08 Principal & Interest $482.67 Property Tax $156.04 Homeowner's Insurance
8562 Springfield Oaks Drive | MLS# VAFX2333832
This townhouse located at 8562 Springfield Oaks Drive, Springfield, VA 22153 is currently listed for sale with an asking price of $535,000. This property was built in 1984 and has 2 bedrooms and 2 full and 2 partial baths with 1738 sq. ft. Springfield Oaks Drive is located in the SPRINGFIELD OAKS subdivision within the FAIRFAX COUNTY PUBLIC SCHOOLS school district. Search SPRINGFIELD OAKS real estate on www.massanuttenrealty.com today.