
BEDS2
BATHS1 full 1 partial
SQUARE FEET945
MLS#VAFX2334596
STATUSACTIVE
PROPERTY TYPEResidential - Townhouse
SUBDIVISIONNEWINGTON HEIGHTS
SCHOOLFAIRFAX COUNTY PUBLIC SCHOOLS
Property Description
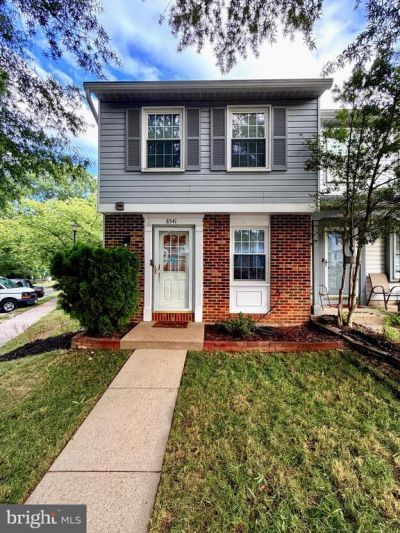
Discover this rare end-unit 2-bedroom, 1.5-bath townhome at 8541 Blue Rock Ln in Lorton’s sought-after Newington Heights community. As an end unit, this 2-level home offers extra privacy, abundant natural light, and a private fenced yard that truly sets it apart. Step inside to a welcoming first floor featuring an open living room and kitchen layout, a convenient half bath, and a custom-made pantry with generous storage space. From the main level you have direct access to the backyard, where a gravel patio and two garden beds create the perfect outdoor retreat for relaxing, entertaining, or gardening. Upstairs you’ll find two comfortable bedrooms, a full bath, and a conveniently located laundry room. Recent updates add peace of mind and modern appeal, including fresh paint throughout the home (2026), new first-floor vinyl flooring (2025), and a new water heater (2026). Parking is easy with one assigned space plus an additional parking pass. Located in a well-maintained community with low HOA fees, this home offers effortless access to I-95, the Fairfax County Parkway, Lorton VRE, Fort Belvoir, shopping, dining, parks, and highly regarded Fairfax County schools. Full of thoughtful touches, this end-unit townhome with its private fenced yard is ready to welcome its next owners. Schedule your showing today.
Property Features
Property Type: Residential - Townhouse
Cooling: Central A/C
Fuel Type: Electric
Heating: Heat Pump(s), Forced Air
Home Style: Transitional
Lot Size: 0.04 Acres
Roof Type: Shingle, Composite
Stories: 2.0
Taxes: $4,540
Year Built: 1987
Feature Descriptions
Additional Structures: Above Grade, Below Grade
Appliances: Oven/Range - Electric, Dishwasher, Disposal, Washer, Dryer
Community Amenities: Jog/Walk Path, Tennis Courts, Tot Lots/Playground
Days on Site: 8
Exterior: Aluminum Siding
Flooring: Luxury Vinyl Plank, Carpet
HOA Fee: $83.00/Monthly
Lot Dimensions: 0.04 Acre(S)
Parking Notes: 2 Total Parking Spaces
SQFT Above Finished: 945
SQFT Total Finished: 945
Structure Type: End of Row/Townhouse
Total Garage/Parking Spaces: 2
Local Schools
High School: SOUTH COUNTY
Middle School: SOUTH COUNTY
Elementary School: SILVERBROOK
School District: FAIRFAX COUNTY PUBLIC SCHOOLS
Listed By / Shown By
Listed By
Agency Name: Signature Realtors Inc
Shown By
Agency Title: Massanutten Realty
Agency Phone: 540.289.6335

Estimate Your Payment
Estimated Payment
$ 2,540.76 per month $2,038.47 Principal & Interest $378.33 Property Tax $123.96 Homeowner's Insurance
8541 Blue Rock Lane | MLS# VAFX2334596
This townhouse located at 8541 Blue Rock Lane, Lorton, VA 22079 is currently listed for sale with an asking price of $425,000. This property was built in 1987 and has 2 bedrooms and 1 full and 1 partial baths with 945 sq. ft. Blue Rock Lane is located in the NEWINGTON HEIGHTS subdivision within the FAIRFAX COUNTY PUBLIC SCHOOLS school district. Search NEWINGTON HEIGHTS real estate on www.massanuttenrealty.com today.