
BEDS4
BATHS2 full 1 partial
SQUARE FEET1,950
MLS#VAFX2334202
STATUSACTIVE
PROPERTY TYPERental - Single Family
SUBDIVISIONKINGS PARK
SCHOOLFAIRFAX COUNTY PUBLIC SCHOOLS
Property Description
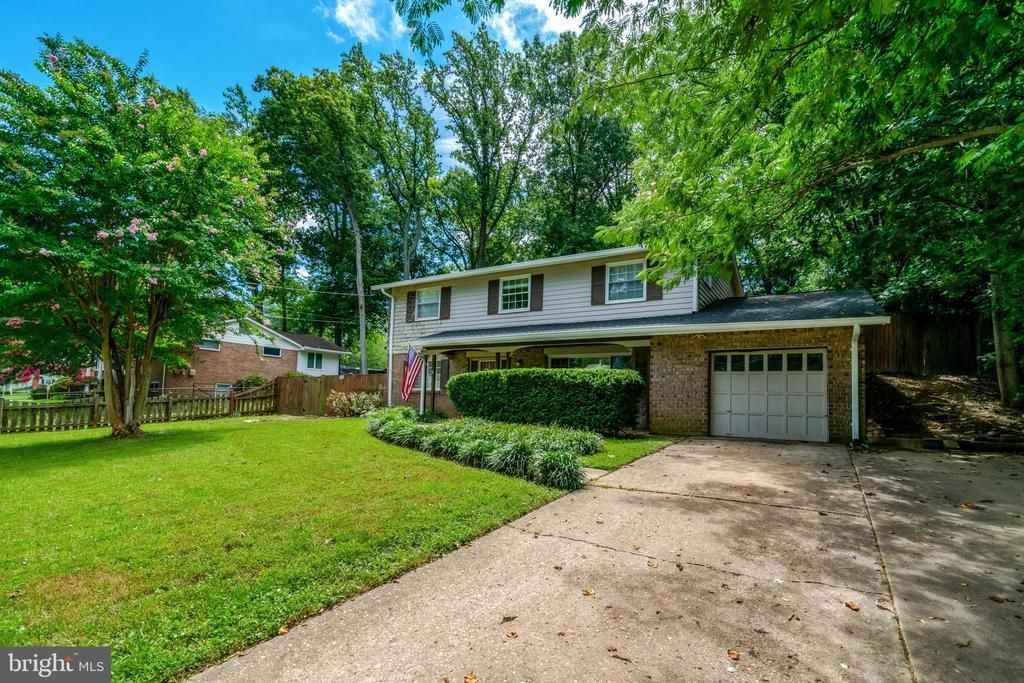
Four Bedroom, Two Full and One Half Bath Home in Desired Kings Park. Main Level Living Room, Dining Room, Kitchen, Laundry, and Attached One Car Garage. Upper Level with Family Room and Sliders Leading to Huge Deck - Perfect for Outdoor Enjoyment. Large Fully Fenced-in Yard with Patio and Storage Shed. Freshly Painted and Hardwood Floors Throughout. Oversized Windows to Let in Lots of Light. Can't Beat the Location – Close to Lake Accotink Park’s Two Trail Entrances, Directly Next to the Path to Kings Park and Kings Glen Elementary Schools, Easy Access to Kings Park Park with Basketball Hoops, Baseball/Softball Field, Tennis Courts, Playground, and Creek. Close to Rolling Road VRE, Metrobus Stop with Service Direct to Pentagon, Shopping, Public Library, and Neighborhood Pool. Close to I-495, Braddock Road, Ft Belvior, NGA, FFX Parkway - A Commuters Dream! Kings Park is a Sought After Close Knit Neighborhood Where Neighbors Know Each Other.
Property Features
Property Type: Rental - Single Family
Cooling: Ceiling Fan(s), Central A/C
Fuel Type: Natural Gas
Garage: 1 car attached
Heating: Central
Home Style: Colonial
Lot Size: 0.31 Acres
Roof Type: Composite
Stories: 2.0
Year Built: 1964
Feature Descriptions
Accessibility: Level Entry - Main
Additional Structures: Above Grade, Below Grade
Appliances: Built-In Microwave, Dishwasher, Disposal, Dryer, Exhaust Fan, Oven/Range - Gas, Refrigerator, Stainless Steel Appliances, Washer, Water Heater
Days on Site: 17
Exterior: Brick, HardiPlank Type
Exterior: Awning(s), Exterior Lighting, Sidewalks, Street Lights
Fencing: Fully
Flooring: Hardwood
Interior: Bathroom - Soaking Tub, Breakfast Area, Built-Ins, Floor Plan - Open, Formal/Separate Dining Room, Kitchen - Eat-In, Primary Bath(s), Pantry, Walk-in Closet(s)
Lot: Backs to Trees, Private, Rear Yard, SideYard(s), Front Yard
Lot Dimensions: 0.31 Acre(S)
Rooms: Living Room, Dining Room, Primary Bedroom, Bedroom 2,Bedroom 3,Bedroom 4,Kitchen, Laundry, Bathroom 1,Bathroom 3
Sewer: Public Sewer
SQFT Above Finished: 1950
SQFT Total Finished: 1950
Structure Type: Detached
Total Garage/Parking Spaces: 4
Water: Public
Local Schools
High School: LAKE BRADDOCK SECONDARY SCHOOL
Middle School: LAKE BRADDOCK SECONDARY SCHOOL
Elementary School: KINGS PARK
School District: FAIRFAX COUNTY PUBLIC SCHOOLS
Listed By / Shown By
Listed By
Agency Name: Corcoran McEnearney
Shown By
Agency Title: Massanutten Realty
Agency Phone: 540.289.6335

8527 Parliament Drive | MLS# VAFX2334202
This property located at 8527 Parliament Drive, Springfield, VA 22151 is currently listed for rent with an asking price of $3,499 / Monthly. Parliament Drive is located within the FAIRFAX COUNTY PUBLIC SCHOOLS school district. Search Springfield real estate on www.massanuttenrealty.com today.