
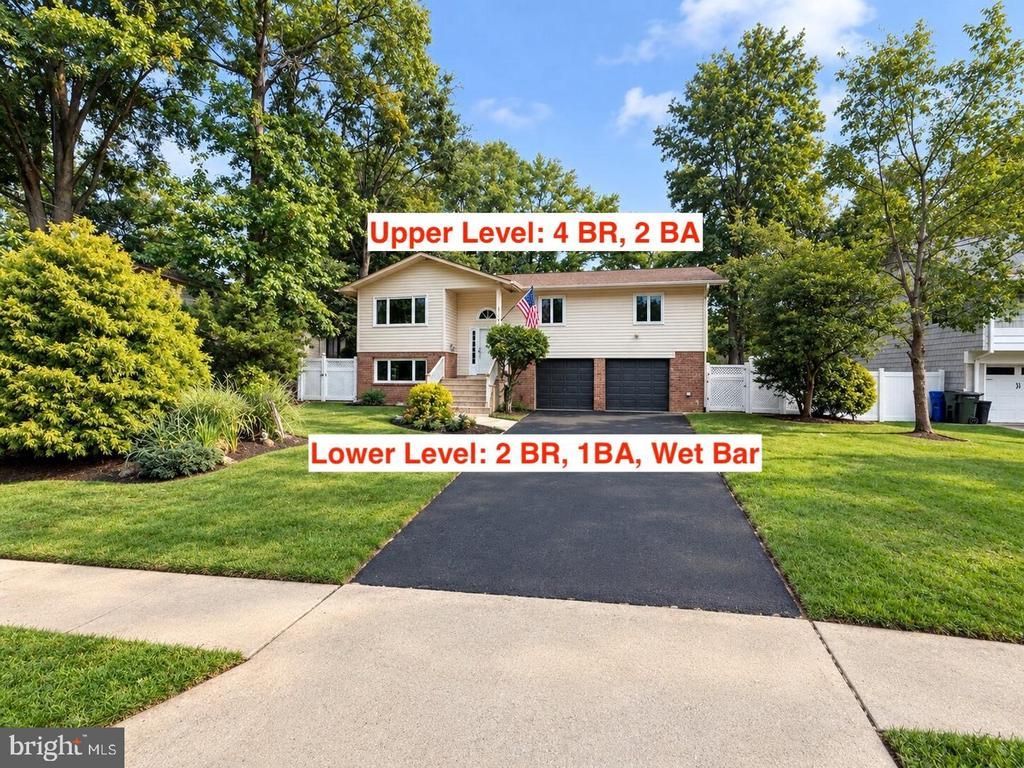
BEDS6
BATHS3 full
SQUARE FEET2,790
MLS#VAFX2346202
STATUSACTIVE
PROPERTY TYPERental - Single Family
SUBDIVISIONRIVERSIDE ESTATES
SCHOOLFAIRFAX COUNTY PUBLIC SCHOOLS
Property Description
EXCEPTIONAL MOUNT VERNON VALUE! FULLY PERMITTED & INSPECTED 2026 RENOVATION. Offering far more finished square footage, 6 true bedrooms, and a private pool compared to typical area homes, 8509 Cherry Valley Ln is a rare, turn-key find. Backed by fully passed Fairfax County Building, Electrical, Plumbing, and Mechanical inspections, this complete overhaul delivers total peace of mind. Enjoy brand-new capital systems including a NEW ROOF, NEW A/C & FURNACE, NEW WATER HEATER, UPDATED DECK, NEW APPLIANCES, and NEW LAUNDRY, plus updated windows and an accent-stone fireplace. The main level features bright open-concept living with 4 bedrooms (2 full baths). The walk-out lower level offers 2 legal bedrooms, 1 full bath, and a wet bar—ideal for an in-law suite or home office. Complete with a 2-car garage, fully fenced yard, and operational swimming pool. Minutes to major commuter routes, shopping, dining, and parks! Property Has listed for sale as well.
Property Features
Property Type: Rental - Single Family
Basement: Yes
Basement: Fully Finished
Cooling: Central A/C
Fireplaces: 2
Fuel Type: Natural Gas
Garage: 2 car attached
Heating: Forced Air
Home Style: Split Level
Lot Size: 0.24 Acres
Roof Type: Architectural Shingle
Stories: 2.0
Year Built: 1964
Feature Descriptions
Additional Structures: Above Grade, Below Grade
Days on Site: 5
Exterior: Brick, Combination, Vinyl Siding
Fencing: Fully
Lot Dimensions: 0.24 Acre(S)
Parking Features: Attached Garage, Asphalt Driveway
Pet Restrictions: Case by Case Basis
Sewer: Public Sewer
SQFT Above Finished: 1654
SQFT Below Finished: 1136
SQFT Total Finished: 2790
Structure Type: Detached
Total Garage/Parking Spaces: 2
Water: Public
Local Schools
High School: MOUNT VERNON
Middle School: WHITMAN
Elementary School: RIVERSIDE
School District: FAIRFAX COUNTY PUBLIC SCHOOLS
Listed By / Shown By
Listed By
Agency Name: Pearson Smith Realty, LLC
Shown By
Agency Title: Massanutten Realty
Agency Phone: 540.289.6335

8509 Cherry Valley Lane | MLS# VAFX2346202
This property located at 8509 Cherry Valley Lane, Alexandria, VA 22309 is currently listed for rent with an asking price of $5,200 / Monthly. Cherry Valley Lane is located within the FAIRFAX COUNTY PUBLIC SCHOOLS school district. Search Alexandria real estate on www.massanuttenrealty.com today.