
BEDS3
BATHS2 full 1 partial
SQUARE FEET2,367
MLS#VAST2053070
STATUSACTIVE
PROPERTY TYPEResidential - Townhouse
SUBDIVISIONEMBREY MILL
SCHOOLSTAFFORD COUNTY PUBLIC SCHOOLS
Property Description
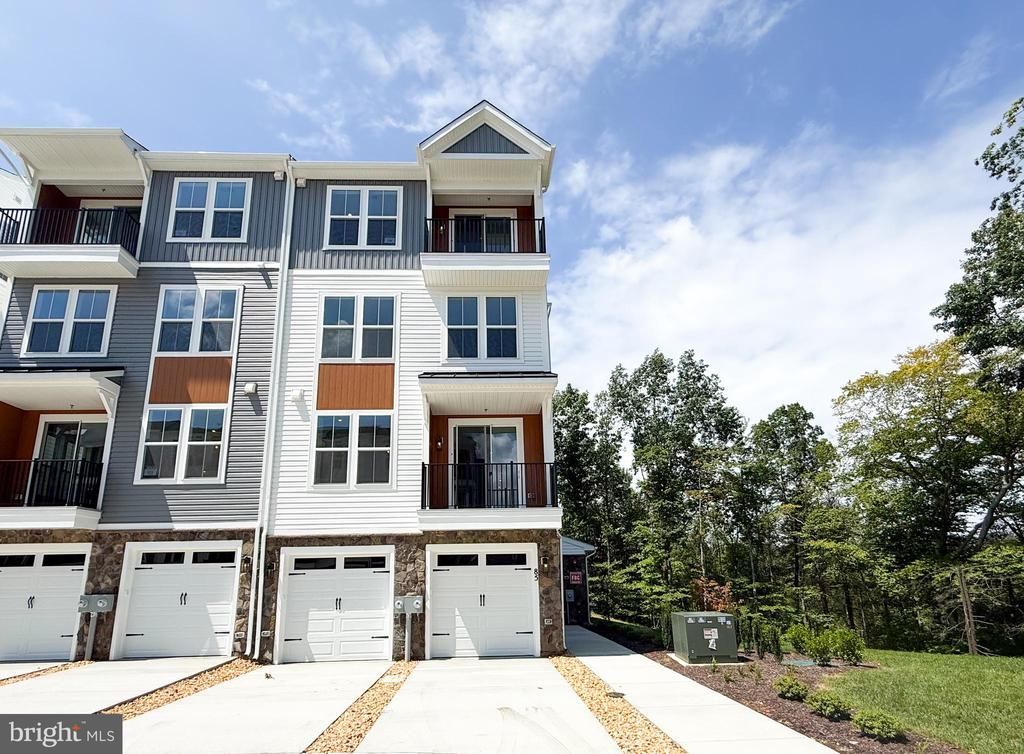
Move-In Ready End Unit with Private Elevator in Cascades at Embrey Mill's Premier 55+ Community! This stunning corner homesite Scarlet offers the perfect blend of luxury, convenience, and low-maintenance living. Enjoy true main-level living with an open-concept design, a gourmet kitchen featuring quartz countertops, a spacious primary suite, and laundry all conveniently located on the main floor. Sip your morning coffee or unwind in the evening on the private balcony, then entertain guests with additional bedrooms and a versatile rec room downstairs. A private elevator, attached garage, and rear patio add exceptional comfort and ease. Experience resort-style living with access to pools, walking trails, parks, community gardens, and an exclusive 55+ clubhouse. Ask about available builder incentives and make your move today!
Property Features
Property Type: Residential - Townhouse
Cooling: Central A/C
Fuel Type: Electric
Garage: 1
Heating: Central
Home Style: Craftsman
Roof Type: Fiberglass
Stories: 3.0
Taxes: $0
Year Built: 2026
Feature Descriptions
Accessibility: Elevator
Additional Structures: Above Grade
Appliances: Dishwasher, Dryer, Microwave, Disposal, Oven/Range - Electric, Refrigerator, Stainless Steel Appliances
Community Amenities: Bike Trail, Club House, Exercise Room, Fitness Center, Jog/Walk Path, Picnic Area, Pool - Outdoor, Swimming Pool, Tennis Courts, Other
Condo/Coop Fee: $240.00/Monthly
Days on Site: 9
Exterior: Vinyl Siding
Flooring: Luxury Vinyl Plank, Carpet, Tile/Brick
HOA Fee: $140.00/Monthly
Parking Notes: 1 Total Parking Spaces
Pet Restrictions: Number Limit
Sewer: Public Sewer
SQFT Above Finished: 2367
SQFT Total Finished: 2367
Structure Type: End of Row/Townhouse
Total Garage/Parking Spaces: 1
Water: Public
Local Schools
School District: STAFFORD COUNTY PUBLIC SCHOOLS
Listed By / Shown By
Listed By
Agency Name: Brookfield Mid-Atlantic Brokerage, LLC
Shown By
Agency Title: Massanutten Realty
Agency Phone: 540.289.6335

Estimate Your Payment
Estimated Payment
$ 2,543.98 per month $2,398.15 Principal & Interest $0.00 Property Tax (data not provided by mls) $145.83 Homeowner's Insurance
85 Valerian Loop, Unit 2 | MLS# VAST2053070
This townhouse located at 85 Valerian Loop, Unit 2, Stafford, VA 22554 is currently listed for sale with an asking price of $499,990. This property was built in 2026 and has 3 bedrooms and 2 full and 1 partial baths with 2367 sq. ft. Valerian Loop, Unit 2 is located in the EMBREY MILL subdivision within the STAFFORD COUNTY PUBLIC SCHOOLS school district. Search EMBREY MILL real estate on www.massanuttenrealty.com today.