
BEDS6
BATHS5 full
SQUARE FEET6,438
MLS#VAAR2078516
STATUSACTIVE
PROPERTY TYPERental - Single Family
SUBDIVISIONBLUEMONT
SCHOOLARLINGTON COUNTY PUBLIC SCHOOLS
Property Description
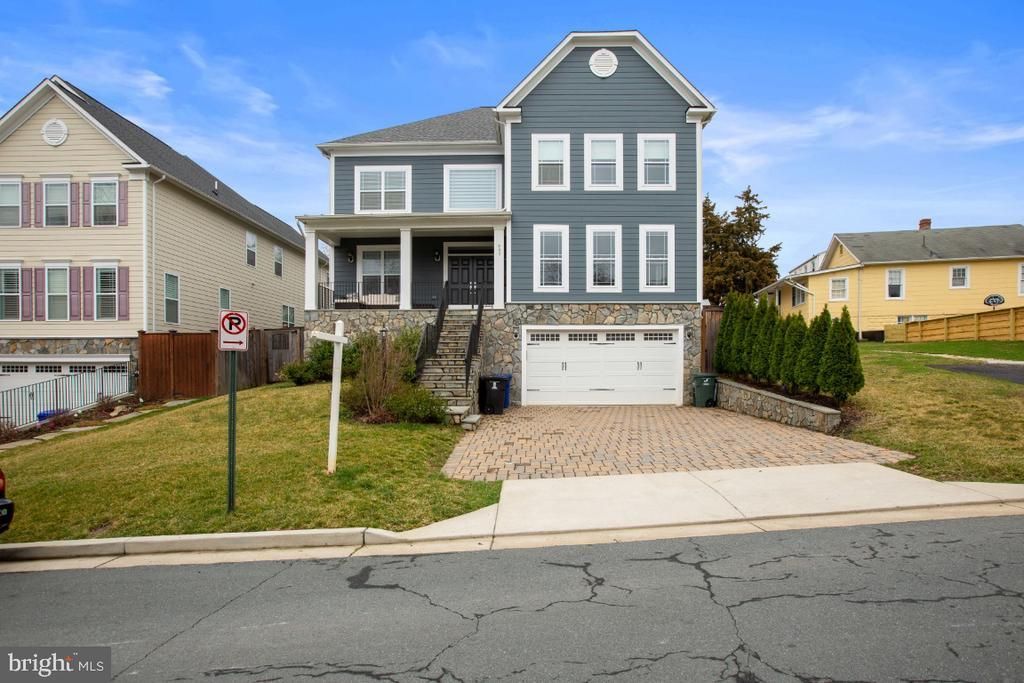
Welcome to 849 N Jacksonville St, a stunning and spacious custom-built home in the heart of Arlington, just a short walk from Ballston. This 6-bedroom, 5-bathroom residence offers the perfect blend of luxury and convenience, with a main level bedroom and full bath ideal for guests or multigenerational living. The home features a large, bright office, perfect for remote work. The gorgeous kitchen boasts a waterfall island and stainless-steel appliances, seamlessly flowing into the inviting family room with a cozy fireplace. Hardwood floors run throughout the main level, complemented by custom window treatments. Step outside to a private, fenced-in backyard, perfect for entertaining. Upstairs, you’ll find four spacious bedrooms, including a master suite with a custom walk-in closet. The fully finished basement offers even more living space, with a bedroom, full bath, play area, living area, and a movie room perfect for family nights. Ample storage and a 2-car garage complete this exceptional home. Enjoy movie night in your own private theater. Located close to Bluemont Park, the W&OD bike trail, bus stops, the Metro, and Washington, D.C., this home is situated in one of the area's top school districts. Available for lease furnished (for additional fee) or unfurnished, this home has everything you need for comfortable and stylish living. Don’t miss out on this rare opportunity!
Property Features
Property Type: Rental - Single Family
Basement: Yes
Basement: Garage Access, Fully Finished, Heated, Improved, Interior Access, Outside Entrance, Side Entrance, Sump Pump, Walkout Level, Walkout Stairs
Cooling: Central A/C
Fireplaces: 1
Fuel Type: Electric
Garage: 2 car attached
Heating: Forced Air
Lot Size: 0.18 Acres
Stories: 3.0
Year Built: 2016
Feature Descriptions
Additional Structures: Above Grade, Below Grade
Appliances: Built-In Microwave, Cooktop, Cooktop - Down Draft, Dishwasher, Disposal, Dryer, Exhaust Fan, Icemaker, Instant Hot Water, Oven - Double, Oven - Self Cleaning, Oven - Wall, Stainless Steel Appliances, Washer, Washer - Front Loading, Water Dispenser, Water Heater
Days on Site: 8
Exterior: Lawn Sprinkler
Fencing: Wood
Fireplace: Gas/Propane, Mantel(s), Screen
Flooring: Carpet, Hardwood
Interior: Attic, Carpet, Chair Railings, Crown Moldings, Dining Area, Entry Level Bedroom, Family Room Off Kitchen, Kitchen - Island, Kitchen - Table Space, Pantry, Recessed Lighting, Bathroom - Soaking Tub, Sprinkler System, Bathroom - Stall Shower, Bathroom - Tub Shower, Store/Office, Upgraded Countertops, Wainscotting, Walk-in Closet(s), WhirlPool/HotTub, Window Treatments, Wood Floors, Ceiling Fan(s), Combination Dining/Living, Sound System
Lot Dimensions: 0.18 Acre(S)
Parking Features: Attached Garage, Driveway, Stone Driveway
Pet Restrictions: Case by Case Basis
Sewer: Public Sewer, Public Septic
SQFT Above Finished: 4338
SQFT Below Finished: 2100
SQFT Total Finished: 6438
Structure Type: Detached
Total Garage/Parking Spaces: 2
Utilities: Cable TV Available, Electric Available, Natural Gas Available, Sewer Available
Water: Public
Windows: Energy Efficient, Double Hung, Double Pane
Local Schools
High School: WASHINGTON LEE
Middle School: SWANSON
School District: ARLINGTON COUNTY PUBLIC SCHOOLS
Listed By / Shown By
Listed By
Agency Name: RE/MAX Executives
Shown By
Agency Title: Massanutten Realty
Agency Phone: 540.289.6335

849 N Jacksonville Street | MLS# VAAR2078516
This property located at 849 N Jacksonville Street, Arlington, VA 22205 is currently listed for rent with an asking price of $7,995 / Monthly. N Jacksonville Street is located within the ARLINGTON COUNTY PUBLIC SCHOOLS school district. Search Arlington real estate on www.massanuttenrealty.com today.