
BEDS3
BATHS2 full 1 partial
SQUARE FEET1,400
MLS#VAFX2330358
STATUSACTIVE
PROPERTY TYPEResidential - Townhouse
SUBDIVISIONSKYVIEW PARK
SCHOOLFAIRFAX COUNTY PUBLIC SCHOOLS
Property Description
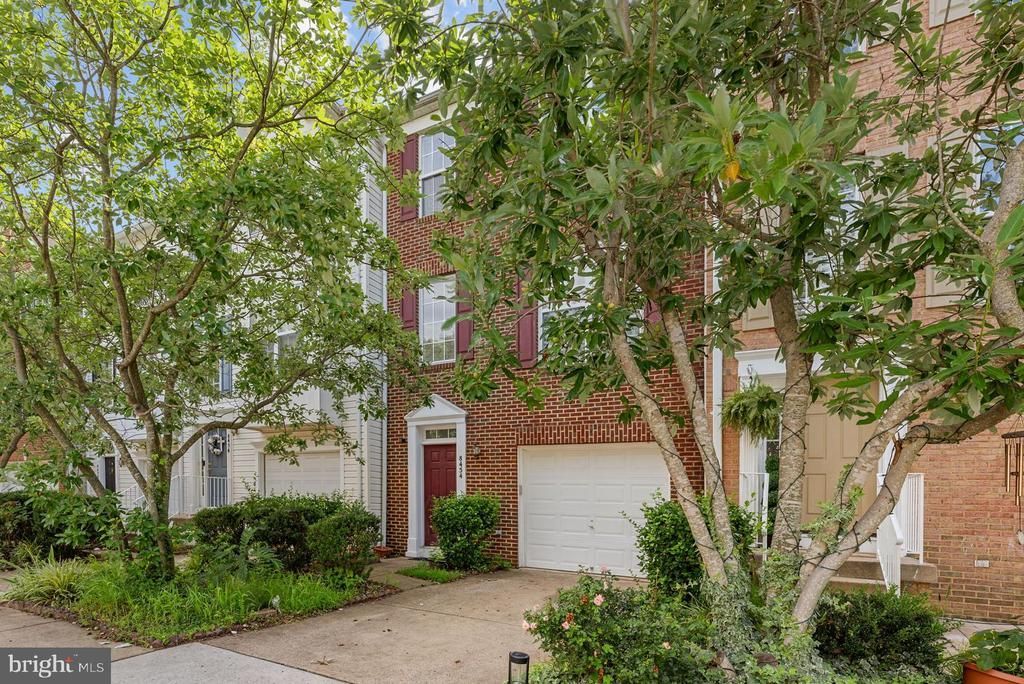
***QUALIFED BUYERS COULD BE ELEIGABLE FOR UP TO A 2.5% GRANT!!!******* Welcome home to Skyview Park! Tucked into a peaceful, established community, this three-level townhome welcomes you with charming curb appeal and mature landscaping. On the main level, gleaming hardwood flooring welcomes you into a spacious living room, where sunlight pours through the large windows. The kitchen features a peninsula bar and opens to a sunny breakfast nook, perfect for casual meals or entertaining guests. Upstairs, a generously sized primary bedroom suite offers a private escape, complete with an en suite bathroom featuring a dual sink vanity. Two additional generously sized bedrooms are ideal as a home office, guest room, or whatever suits your needs, and share a second full bathroom. Downstairs, a finished recreation room with hardwood floors adds valuable living space, perfect for a fourth bedroom, home gym, or play area. Step outside from here to enjoy your private, fenced backyard. On the front of the home, an attached garage and driveway provide plenty of space for both storage and parking. Residents of Skyview Park enjoy a community playground and beautiful common grounds within this friendly neighborhood. This location offers unmatched convenience, just minutes to Springfield Town Center, Huntley Meadows Park, Fort Belvoir, and The Pentagon, with quick access to I-95, I-495, Route 1, and Fairfax County Parkway for an easy commute to Old Town Alexandria, Washington DC, and beyond. Schedule a private showing of your new home today!
Property Features
Property Type: Residential - Townhouse
Basement: Walkout Level
Basement: Yes
Cooling: Central A/C
Fuel Type: Natural Gas
Garage: 1
Heating: Forced Air
Home Style: Colonial
Lot Size: 0.03 Acres
Stories: 3.0
Taxes: $6,201
Year Built: 2004
Feature Descriptions
Additional Structures: Above Grade, Below Grade
Appliances: Built-In Microwave, Dryer, Washer, Dishwasher, Disposal, Refrigerator, Stove
Community Amenities: Common Grounds, Tot Lots/Playground
Days on Site: 26
Exterior: Aluminum Siding, Combination
Fencing: Rear
Flooring: Hardwood, Carpet, Vinyl
HOA Fee: $315.00/Quarterly
Interior: Breakfast Area, Carpet, Ceiling Fan(s), Combination Kitchen/Dining, Dining Area, Family Room Off Kitchen, Floor Plan - Traditional, Primary Bath(s), Wood Floors
Lot Dimensions: 0.03 Acre(S)
Parking Notes: 1 Total Parking Spaces
Pet Restrictions: Case by Case Basis
Rooms: Living Room, Dining Room, Primary Bedroom, Bedroom 2,Bedroom 3,Kitchen, Recreation Room, Primary Bathroom, Full Bath
Sewer: Public Sewer, Community Septic Tank
SQFT Above Finished: 1400
SQFT Total Finished: 1400
Structure Type: Interior Row/Townhouse
Total Garage/Parking Spaces: 1
Water: Public
Local Schools
High School: MOUNT VERNON
Middle School: WHITMAN
Elementary School: WOODLAWN
School District: FAIRFAX COUNTY PUBLIC SCHOOLS
Listed By / Shown By
Listed By
Agency Name: KW Metro Center
Shown By
Agency Title: Massanutten Realty
Agency Phone: 540.289.6335

Estimate Your Payment
Estimated Payment
$ 3,391.51 per month $2,709.97 Principal & Interest $516.75 Property Tax $164.79 Homeowner's Insurance
8454 Hallie Rose Street | MLS# VAFX2330358
This townhouse located at 8454 Hallie Rose Street, Alexandria, VA 22309 is currently listed for sale with an asking price of $565,000. This property was built in 2004 and has 3 bedrooms and 2 full and 1 partial baths with 1400 sq. ft. Hallie Rose Street is located in the SKYVIEW PARK subdivision within the FAIRFAX COUNTY PUBLIC SCHOOLS school district. Search SKYVIEW PARK real estate on www.massanuttenrealty.com today.