
BEDS5
BATHS4 full 1 partial
SQUARE FEET4,051
MLS#VAAR2077498
STATUSACTIVE
PROPERTY TYPEResidential - Townhouse
SUBDIVISIONSUMMIT VEITCH
SCHOOLARLINGTON COUNTY PUBLIC SCHOOLS
Property Description
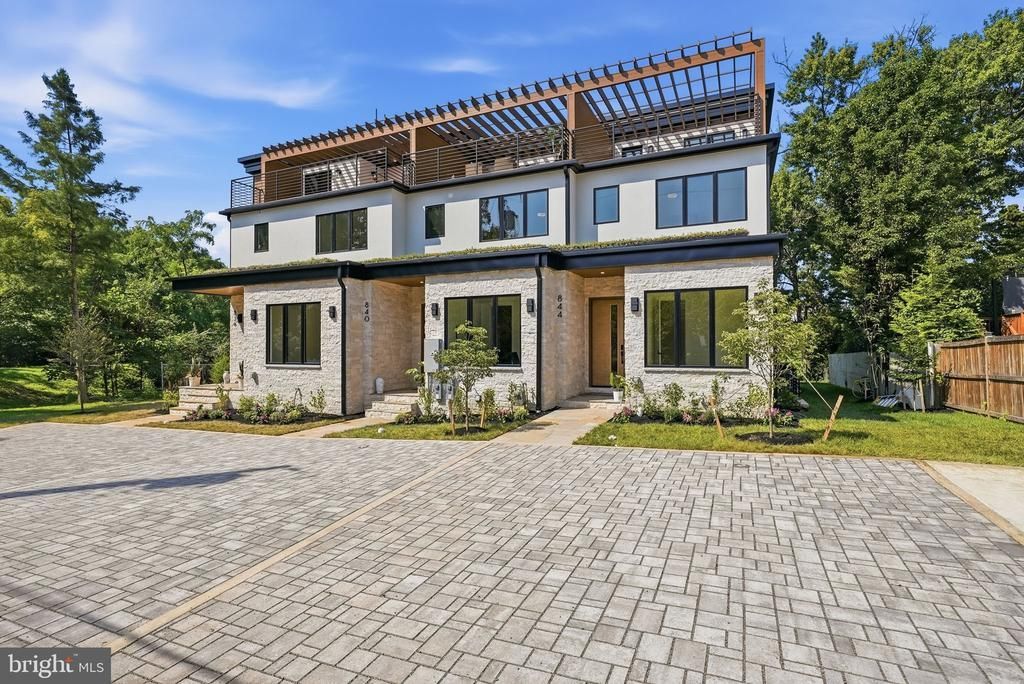
Welcome to 844 N Burlington St. This end unit is 1 of 2 rare opportunities to own a luxury 4 level townhome. Sized like a new construction single family, but with a townhome price! Exquisite finishes through out. 10 foot ceilings welcome you into a gorgeous open floorplan that give you an unobstructed view from the front of the home to the rear. Rare quartzite kitchen countertops, custom soft close luxury cabinets, pot filler, kitchen island with chair seating, and GE Cafe appliances. This particular home features a uniquely designed hidden walk-in pantry. Main level offers a private office and a luxury powder room with floating vanity. Second level features 9 foot ceilings and 3 spacious bedrooms. One full suite with private bathroom and walk-in closet, and two separate bedrooms share a beautiful hallway bath that has a privacy door for latrine and shower. All bathrooms come with floating luxury vanities, brushed gold hardware, luxury tiles and modern finishes. Primary bedroom suite encompasses the entire forth level. Primary suite comes complete with generous walk-in closets 9 foot ceilings, a built-in side bar complete with mini refrigerator, and a gorgeous primary bathroom. Primary bathroom is a spa all on its own featuring heated floors, walk-in glass shower with bench, a large stand alone soaking tub, private latrine, double floating vanity, touch integrated lighted mirrors, and beautifully hand selected custom tiles. Enjoy your morning coffee or a relaxing yoga session across the hall from your luxurious bedroom on a weatherproof fully walkable expansive roof terrace/balcony with city views. Entertain and host long term guests in your enormous basement complete with a full bath, closets, legal bedroom, and walk-out stairs. The back of the home is partially fenced, but backs to an open soccer field/park and shopping centers/grocery stores within walking distance. The entire development features top notch and modern construction materials built to last. The builder hand picked unbelievable materials that are above industry standards, added more insulation throughout the home, installed high efficient heating and cooling units, ultra high efficient tankless water heaters with circulation pumps to ensure constant and instant hot water at any water fixture, Pella windows and doors, modern stucco and metal exterior materials, engineered select grade wood floors on upper 3 levels, LVP on basement level, R65 in ceilings, and R30 in walls, and a whole house exhaust system. This home is built to last with higher standards than a typical new construction. WOD Trail right off the cul-de-sac, multiple metro stations and bus stops near by. This development is truly one of a kind and great investment in Arlington, VA.
Property Features
Property Type: Residential - Townhouse
Basement: Connecting Stairway, Fully Finished, Interior Access, Windows, Walkout Stairs, Sump Pump, Rear Entrance, Outside Entrance
Basement: Yes
Cooling: Central A/C, Energy Star Cooling System, Programmabl
Fuel Type: Natural Gas
Heating: Energy Star Heating System, Forced Air, Programmable
Home Style: Mediterranean
Lot Size: 0.00 Acre(S)
Roof Type: Flat
Stories: 4.0
Taxes: $6,212
Year Built: 2026
Feature Descriptions
Additional Structures: Above Grade, Below Grade
Appliances: Built-In Microwave, Dishwasher, Disposal, Dryer - Front Loading, Energy Efficient Appliances, ENERGY STAR Clothes Washer, ENERGY STAR Dishwasher, ENERGY STAR Refrigerator, Freezer, Exhaust Fan, Instant Hot Water, Oven/Range - Gas, Range Hood, Refrigerator, Stainless Steel Appliances, Washer - Front Loading, Water Heater, Water Heater - High-Efficiency, Water Heater - Tankless
Days on Site: 25
Electric: 200+ Amp Service
Exterior: Blown-In Insulation, CPVC/PVC, HardiPlank Type, Stucc
Exterior: Exterior Lighting, Gutter System, Roof Deck, Sidewalks
Fencing: Partially
Flooring: Ceramic Tile, Hardwood, Luxury Vinyl Plank
Interior: Bathroom - Walk-In Shower, Bathroom - Soaking Tub, Butlers Pantry, Dining Area, Floor Plan - Open, Kitchen - Gourmet, Kitchen - Island, Pantry, Primary Bath(s), Recessed Lighting, Upgraded Countertops, Walk-in Closet(s), Wood Floors, Wine Storage
Lot: Adjoins - Public Land, Backs - Parkland, Backs to Trees, Cul-de-sac
Lot Dimensions: 0.00 Acre(S)
Parking Features: Private, Brick Driveway
Parking Notes: 3 Total Parking Spaces
Sewer: Public Sewer
SQFT Above Finished: 2941
SQFT Below Finished: 1110
SQFT Total Finished: 4051
Structure Type: Interior Row/Townhouse
Total Garage/Parking Spaces: 3
Water: Public
Windows: Double Pane, Low-E, Insulated, Vinyl Clad
Local Schools
School District: ARLINGTON COUNTY PUBLIC SCHOOLS
Listed By / Shown By
Listed By
Agency Name: Irvin Realty LLC
Shown By
Agency Title: Massanutten Realty
Agency Phone: 540.289.6335

Estimate Your Payment
Estimated Payment
$ 10,179.91 per month $9,108.37 Principal & Interest $517.67 Property Tax $553.88 Homeowner's Insurance
844 N Burlington Street | MLS# VAAR2077498
This townhouse located at 844 N Burlington Street, Arlington, VA 22203 is currently listed for sale with an asking price of $1,899,000. This property was built in 2026 and has 5 bedrooms and 4 full and 1 partial baths with 4051 sq. ft. N Burlington Street is located in the SUMMIT VEITCH subdivision within the ARLINGTON COUNTY PUBLIC SCHOOLS school district. Search SUMMIT VEITCH real estate on www.massanuttenrealty.com today.