
BEDS3
BATHS2 full
SQUARE FEET1,775
MLS#VAPW2126280
STATUSPENDING
PROPERTY TYPEResidential - Single Family
SUBDIVISIONYORKSHIRE VILLAGE
SCHOOLPRINCE WILLIAM COUNTY PUBLIC SCHOOLS
Property Description
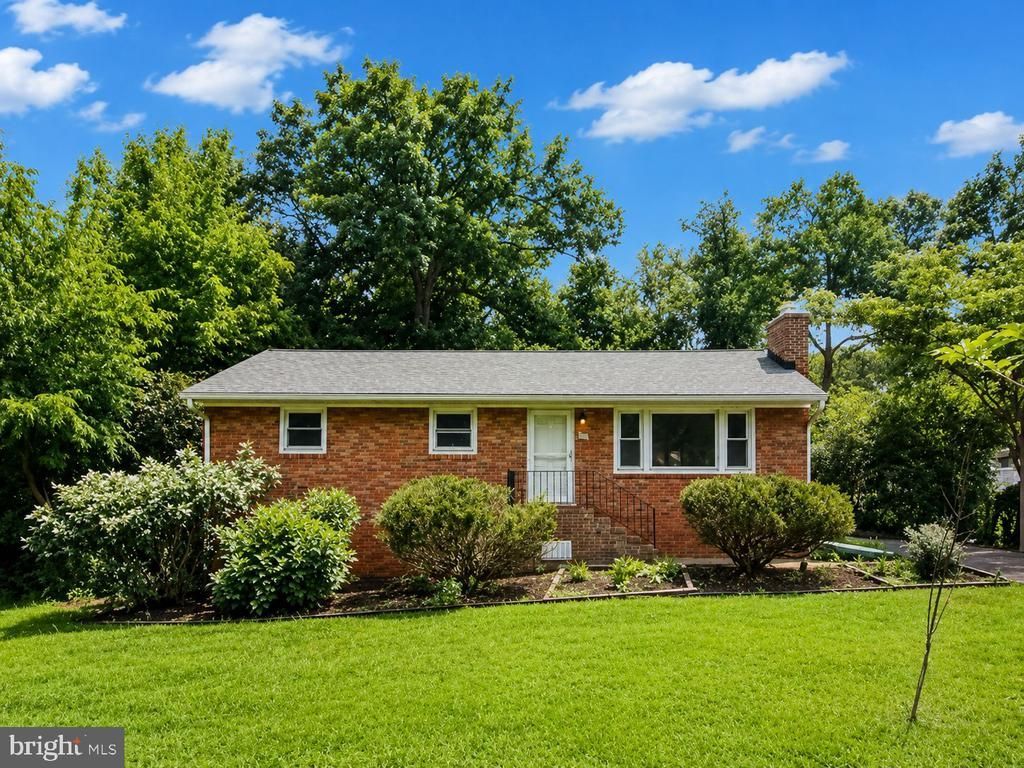
Charming brick rambler has been beautifully updated with newly refinished hardwoods , fresh interior paint and new carpeting! Sun room & tiered decking overlooks the private backyard - Remodeled kitchen w/ stainless steel appliances, stylish granite counters & upgraded cabinetry - Newer improvements include vinyl windows, roof, chimney cap, gutters, downspouts, A/C and water heater - Huge family room set in the walkout lower level - Excellent location off Route 28 minutes to Route 29 & I66.
Property Features
Property Type: Residential - Single Family
Basement: Full, Walkout Level
Basement: Yes
Cooling: Ceiling Fan(s), Central A/C
Fireplaces: 1
Fuel Type: Natural Gas
Heating: Baseboard - Hot Water
Home Style: Ranch/Rambler
Lot Size: 0.60 Acres
Roof Type: Architectural Shingle
Stories: 2.0
Taxes: $3,770
Year Built: 1964
Feature Descriptions
Additional Structures: Above Grade, Below Grade
Appliances: Built-In Microwave, Dishwasher, Disposal, Dryer, Exhaust Fan, Icemaker, Oven/Range - Electric, Refrigerator, Washer
Days on Site: 20
Exterior: Brick
Fencing: Partially
Flooring: Hardwood
Interior: Bathroom - Soaking Tub, Bathroom - Tub Shower, Ceiling Fan(s), Chair Railings, Dining Area, Entry Level Bedroom, Recessed Lighting, Upgraded Countertops, Wood Floors
Lot Dimensions: 0.60 Acre(S)
Parking Notes: 5 Total Parking Spaces
Rooms: Living Room, Dining Room, Bedroom 2,Bedroom 3,Kitchen, Family Room, Bedroom 1,Sun/Florida Room, Storage Room
Sewer: Public Sewer
SQFT Above Finished: 1025
SQFT Below Finished: 750
SQFT Total Finished: 1775
Structure Type: Detached
Total Garage/Parking Spaces: 5
Water: Public
Windows: Insulated
Room Sizes
Bedroom 1: 12 x 9 Level - Main
Bedroom 2: 14 x 12 Level - Main
Bedroom 3: 10 x 9 Level - Main
Kitchen: 13 x 11 Level - Main
Dining Room: 10 x 9 Level - Main
Living Room: 19 x 11 Level - Main
Sun/Florida Room: 15 x 13 Level - Main
Family Room: 22 x 20 Level - Lower 1
Storage Room: 19 x 12 Level - Lower 1
Local Schools
High School: OSBOURN PARK
Middle School: PARKSIDE
Elementary School: YORKSHIRE
School District: PRINCE WILLIAM COUNTY PUBLIC SCHOOLS
Listed By / Shown By
Listed By
Agency Name: Weichert, REALTORS
Shown By
Agency Title: Massanutten Realty
Agency Phone: 540.289.6335

Estimate Your Payment
Estimated Payment
$ 2,985.15 per month $2,517.87 Principal & Interest $314.17 Property Tax $153.11 Homeowner's Insurance
8413 Rugby Road | MLS# VAPW2126280
This single family home located at 8413 Rugby Road, Manassas, VA 20111 is currently listed for sale with an asking price of $524,950. This property was built in 1964 and has 3 bedrooms and 2 full baths with 1775 sq. ft. Rugby Road is located in the YORKSHIRE VILLAGE subdivision within the PRINCE WILLIAM COUNTY PUBLIC SCHOOLS school district. Search YORKSHIRE VILLAGE real estate on www.massanuttenrealty.com today.