
BEDS4
BATHS5 full 1 partial
SQUARE FEET5,928
MLS#VAPW2131452
STATUSACTIVE
PROPERTY TYPERental - Single Family
SUBDIVISIONLAKE MANASSAS
SCHOOLPRINCE WILLIAM COUNTY PUBLIC SCHOOLS
Property Description
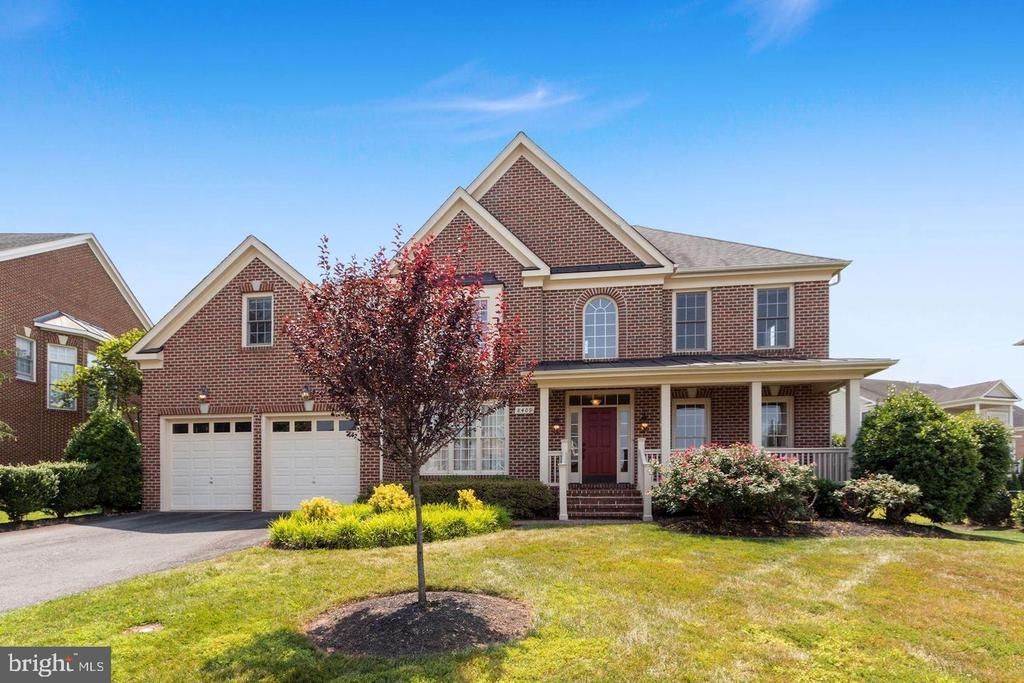
Bright, Spacious Home in a Gated Golf Course Community Rare opportunity to rent a beautifully maintained home offering more than 5,500 square feet of living space, 4 bedrooms, and 5.5 bathrooms in the gated Lake Manassas golf course community. Available November 30. Filled with natural light, the home is exceptionally bright and sun-drenched, with abundant windows throughout. Hardwood floors extend across both the main level and upstairs, creating a warm and polished feel. The main level features generous living and entertaining spaces, including a family room with a gas fireplace and access to the deck. The gourmet kitchen offers granite countertops, stainless steel appliances, double ovens, a large center island, and abundant cabinetry and workspace. A main-level laundry room adds convenience. Upstairs, spacious bedrooms are joined by a versatile bonus room, ideal for a home office, playroom, media room, reading room, or additional lounge space. The expansive finished lower level feels like a true extension of the home rather than a typical basement. It includes a walk-up entrance, a bedroom, and a full bathroom, making it ideal for guests, extended family, a private work-from-home setup, recreation space, or a separate living area. With more than 5,500 square feet, abundant natural light, multiple flexible living spaces, and the privacy of a gated golf course community, this home offers an exceptional combination of space, comfort, and versatility. Rental Highlights Available November 30 • 4 bedrooms • 5.5 bathrooms • 5,500+ sq. ft. • Gated Lake Manassas golf course community • Bright, sun-filled interior • Hardwood floors on main and upper levels • Upstairs bonus room • Gourmet kitchen • Granite countertops • Stainless steel appliances • Double ovens • Large center island • Gas fireplace • Deck • Main-level laundry • Finished walk-up lower level • Lower- level bedroom with full bath
Property Features
Property Type: Rental - Single Family
Basement: Yes
Basement: Connecting Stairway, Outside Entrance, Rear Entrance, Full, Fully Finished
Cooling: Central A/C
Fireplaces: 1
Fuel Type: Natural Gas
Garage: 2 car attached
Heating: Forced Air
Home Style: Colonial
Lot Size: 0.23 Acres
Stories: 3.0
Year Built: 2006
Feature Descriptions
Additional Structures: Above Grade, Below Grade
Appliances: Cooktop, Dishwasher, Disposal, Dryer, Exhaust Fan, Icemaker, Microwave, Oven - Double, Refrigerator, Washer
Community Amenities: Golf Course Membership Available, Gated Community, Jog/Walk Path, Pool - Outdoor, Swimming Pool, Tot Lots/Playground, Bike Trail, Club House, Common Grounds, Golf Course, Tennis Courts, Basketball Courts
Days on Site: 32
Exterior: Combination, Brick
Interior: Kitchen - Table Space, Dining Area, Upgraded Countertops, Wood Floors
Lot Dimensions: 0.23 Acre(S)
Parking Features: Off Street, Attached Garage, Asphalt Driveway
Pet Restrictions: Case by Case Basis, Cats OK, Dogs OK
Rent Includes: Common Area Maintenance, Community Center, HOA/Condo Fee, Trash Removal, Taxes, Snow Removal
Rooms: Living Room, Dining Room, Primary Bedroom, Bedroom 2,Bedroom 3,Kitchen, Family Room, Foyer, Breakfast Room, Bedroom 1,Laundry, Office, Recreation Room, Storage Room, Bathroom 1,Bathroom 2,Bathroom 3,Primary Bathroom
Sewer: Public Sewer
SQFT Above Finished: 3834
SQFT Below Finished: 2094
SQFT Total Finished: 5928
Structure Type: Detached
Total Garage/Parking Spaces: 2
Water: Public
Room Sizes
Primary Bedroom: 15 x 18 Level - Upper 1
Primary Bathroom: 11 x 17 Level - Upper 1
Bedroom 1: 11 x 13 Level - Upper 1
Bedroom 2: 13 x 16 Level - Upper 1
Bedroom 3: 15 x 19 Level - Upper 1
Office: 16 x 19 Level - Upper 1
Bathroom 1: 6 x 8 Level - Upper 1
Bathroom 2: 10 x 5 Level - Upper 1
Bathroom 3: 10 x 5 Level - Upper 1
Family Room: 16 x 25 Level - Main
Breakfast Room: 7 x 15 Level - Main
Kitchen: 13 x 15 Level - Main
Laundry: 5 x 10 Level - Main
Dining Room: 13 x 17 Level - Main
Living Room: 13 x 15 Level - Main
Office: 11 x 12 Level - Main
Foyer: 10 x 15 Level - Main
Recreation Room: 36 x 32 Level - Lower 1
Bedroom 1: 16 x 9 Level - Lower 1
Bedroom 2: 14 x 14 Level - Lower 1
Bathroom 1: 8 x 6 Level - Lower 1
Storage Room: 20 x 16 Level - Lower 1
Local Schools
High School: GAINESVILLE
Middle School: RONALD WILSON REAGAN
Elementary School: BUCKLAND MILLS
School District: PRINCE WILLIAM COUNTY PUBLIC SCHOOLS
Listed By / Shown By
Listed By
Agency Name: United Realty, Inc.
Shown By
Agency Title: Massanutten Realty
Agency Phone: 540.289.6335

8409 Link Hills Loop | MLS# VAPW2131452
This property located at 8409 Link Hills Loop, Gainesville, VA 20155 is currently listed for rent with an asking price of $4,250 / Monthly. Link Hills Loop is located within the PRINCE WILLIAM COUNTY PUBLIC SCHOOLS school district. Search Gainesville real estate on www.massanuttenrealty.com today.