
BEDS3
BATHS2 full 1 partial
SQUARE FEET2,253
MLS#2619856
STATUSPending
PROPERTY TYPEResidential - Single Family
SUBDIVISIONStags Leap
Property Description
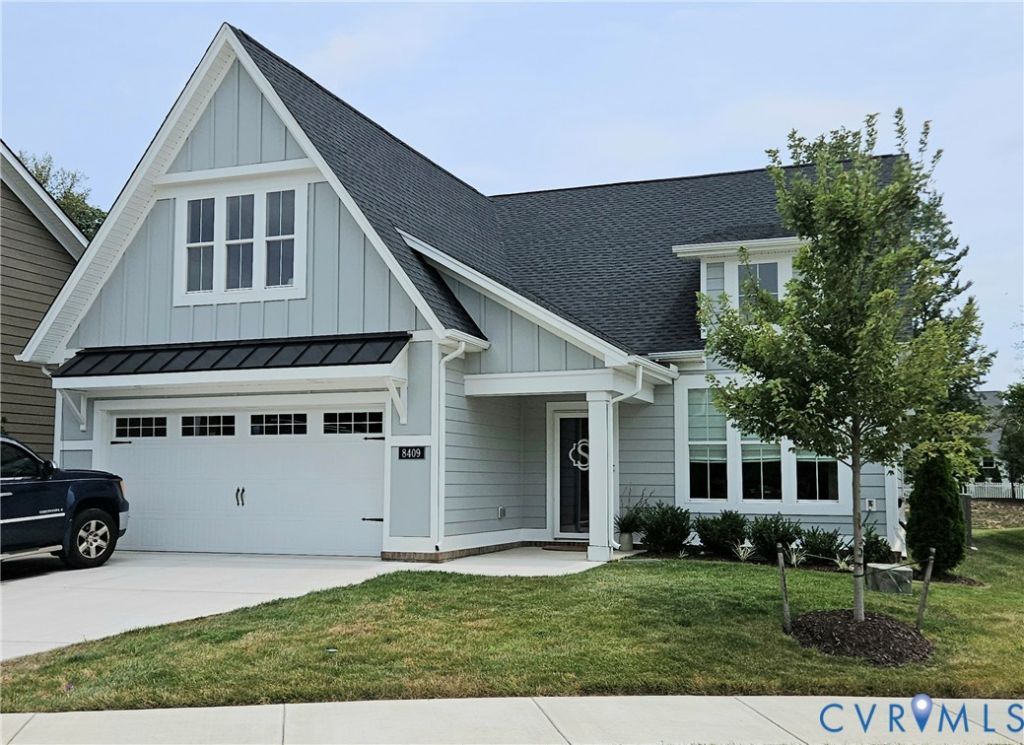
Hanover County's sought-after 55+ community, Stags Trail. A Beautiful farmhouse-style residence. Meticulously crafted, this three-bedroom, two-and-a-half-bathroom home boasts a spacious open-concept floor plan. The gourmet kitchen, featuring granite countertops, flows into the expansive great room with a fireplace. The dining area offers a welcoming space for gatherings. Step outside to the (10'x 20') covered back porch, perfect for entertaining or relaxation. The first-floor primary suite includes a walk-in closet, dual sink vanity, and luxurious tile shower. Plus, enjoy the convenience of a first-floor laundry room w/Storage Cabinets. A versatile flex room off the foyer provides endless customization possibilities. This home truly offers both luxury and practicality. Upstairs, two additional bedrooms, a secondary bath, and an unfinished storage room (20' x 12'), offering versatility and additional space. Finished attached 2-Car Garage (20' x 20') If the power goes out, you have a GENERAC GUARDIAN 18kw WHOLE HOUSE GENERATOR 1-yr new, that runs on Natural Gas. Don't miss the chance to experience the charm of this 1.5 year New Home.
Property Features
Property Type: Residential - Single Family
Cooling: Electric, Zoned
Fireplaces: 1
Garage: 2 car attached
Heating: Forced Air, Natural Gas, Zoned
Home Style: Two Story
Lot Size: 0.15 Acres
Stories: 1.0
Taxes: $2,117
Year Built: 2024
Feature Descriptions
Appliances: Built-In Oven, Cooktop, Dishwasher, Exhaust Fan, Disposal, Gas Water Heater, Range, Tankless Water Heater
Community Features: Common Grounds/Area, Home Owners Association, Maintained Community
Days on Site: 37
Exterior: Block, Drywall, Frame, HardiPlank Type
Fencing: None
Fireplace: Gas, Insert
Floor Features: Ceramic Tile, Partially Carpeted, Vinyl
HOA Fee: 250/ Monthly
Interior: Bedroom on Main Level, Fireplace, Granite Counters, High Ceilings, Kitchen Island, Window Treatments
Other Equipment: Generator
Parcel#: 8707-71-8743
Parking: Attached, Direct Access, Garage, Garage Door Opener
Patio/Porch: Rear Porch, Front Porch
Security: Smoke Detector(s)
Sewer: Public Sewer
Water: Public
Window: Window Treatments
Room Sizes
Additional Room: 20.0 x 12.0 Level - Second
Bedroom 3: 12.25 x 12.0 Level - Second
Bedroom 2: 12.5 x 9.75 Level - Second
Office: 13.0 x 11.0 Level - First
Laundry: 13.0 x 5.6 Level - First
Kitchen: 16.2 x 16.0 Level - First
Dining Room: 14.0 x 10.0 Level - First
Living Room: 15.6 x 14.6 Level - First
Foyer: 16.0 x 6.75 Level - First
Local Schools
High School: Hanover
Middle School: Oak Knoll
Elementary School: Rural Point
Listed By / Shown By
Listed By
Agency Name: Hometown Realty
Shown By
Agency Title: Massanutten Realty
Agency Phone: 540.289.6335

Estimate Your Payment
Estimated Payment
$ 3,331.02 per month $2,973.77 Principal & Interest $176.42 Property Tax $180.83 Homeowner's Insurance
8409 Chimney Rock Drive | MLS# 2619856
This single family home located at 8409 Chimney Rock Drive, Mechanicsville, VA 23116 is currently listed for sale with an asking price of $620,000. This property was built in 2024 and has 3 bedrooms and 2 full and 1 partial baths with 2253 sq. ft. Chimney Rock Drive is located in the Stags Leap subdivision. Search Stags Leap real estate on www.massanuttenrealty.com today.